Complex – Mitko Palauzov Sevlievo - NEW
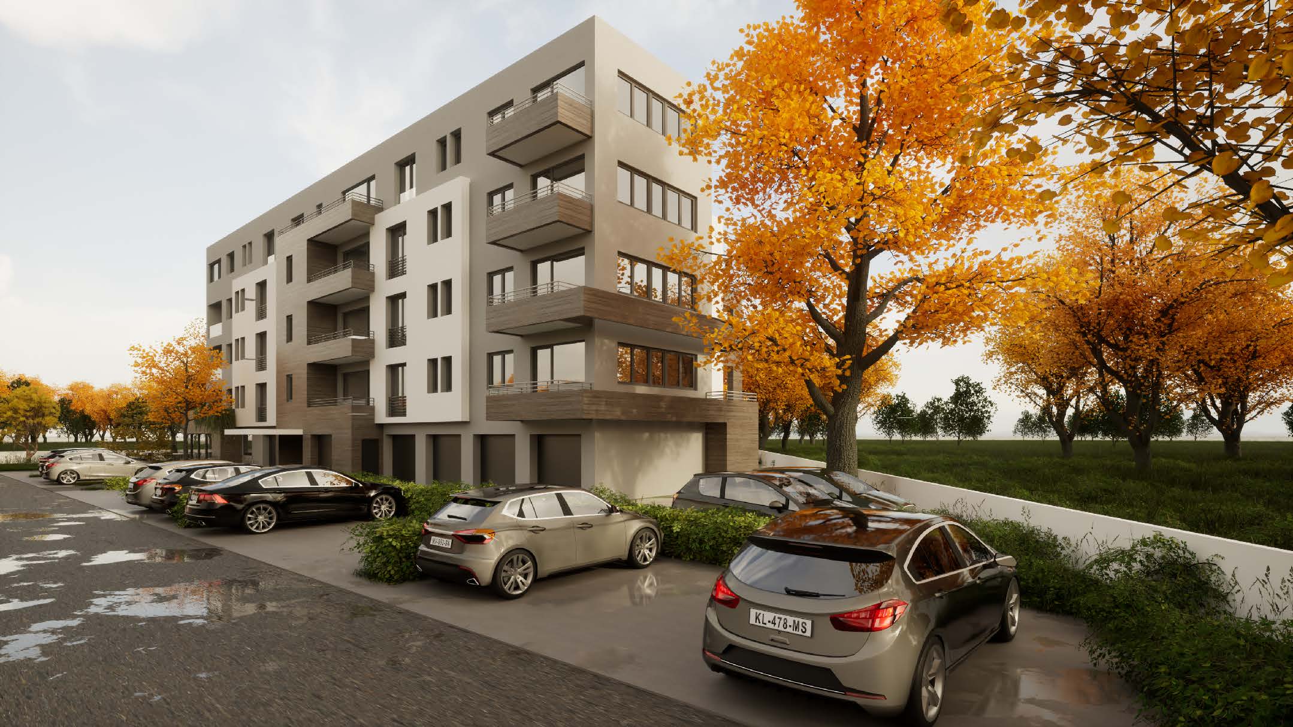
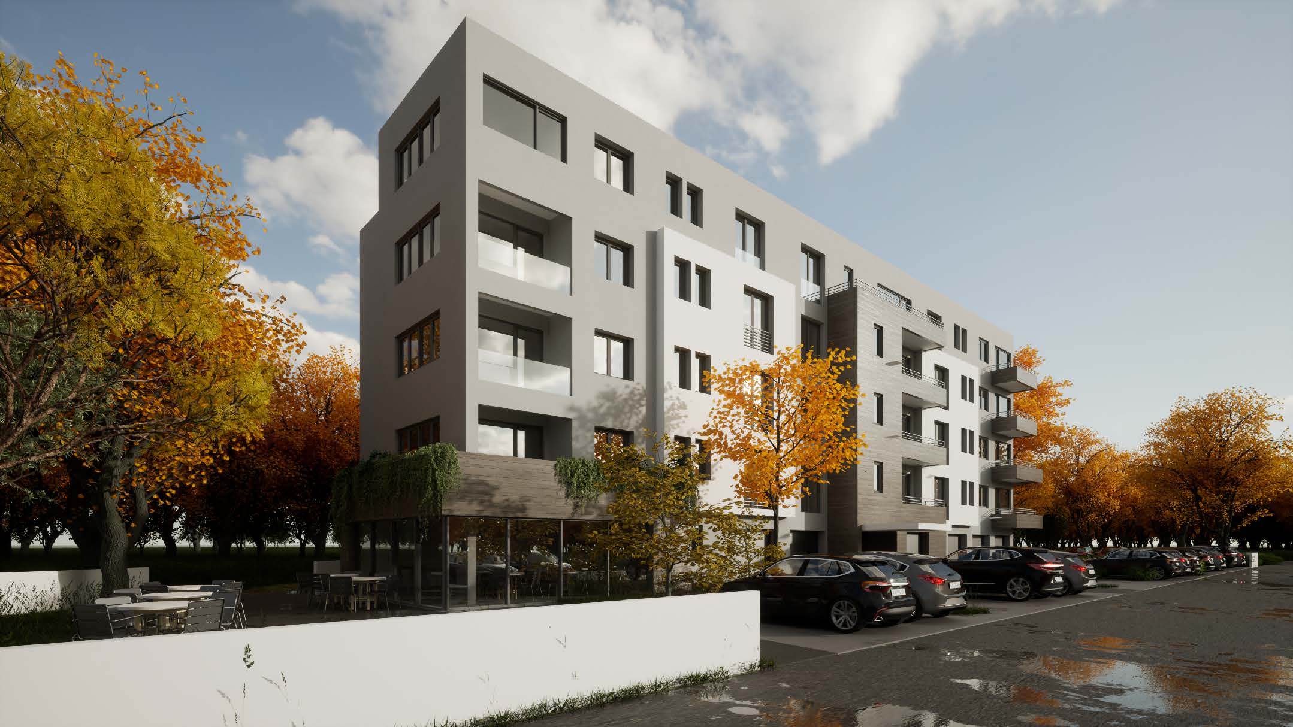
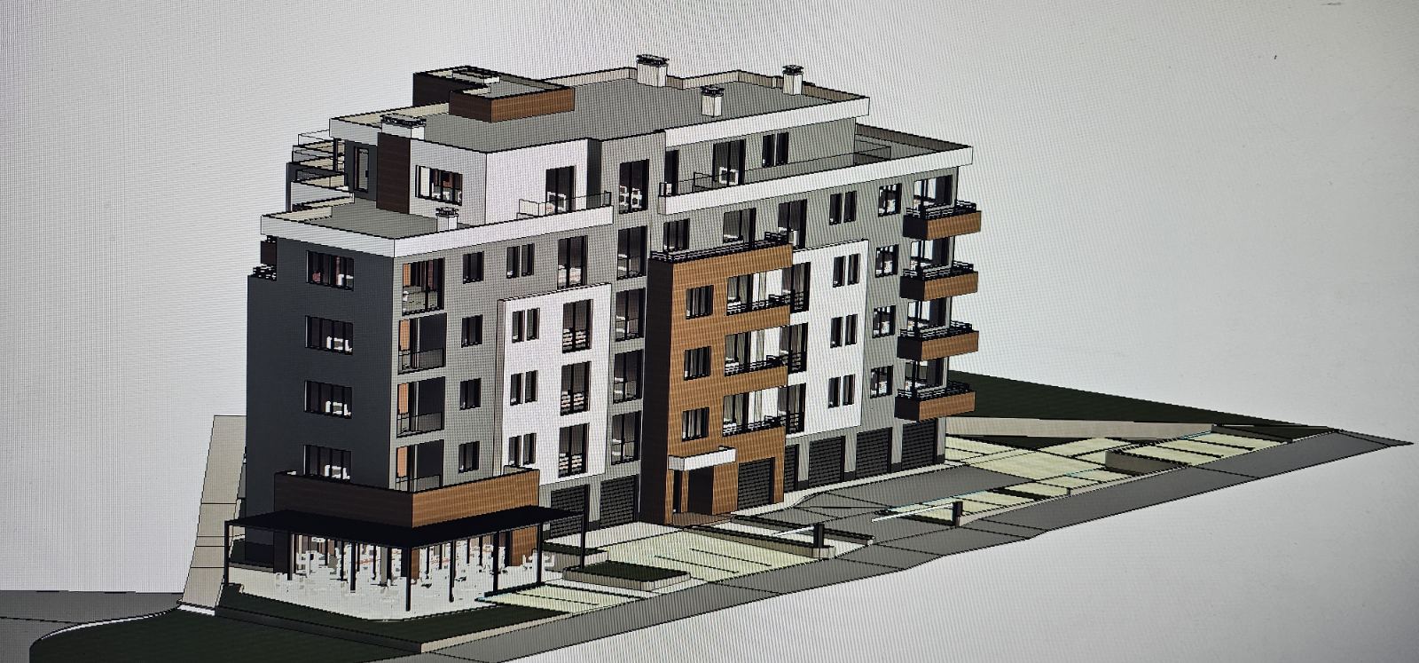
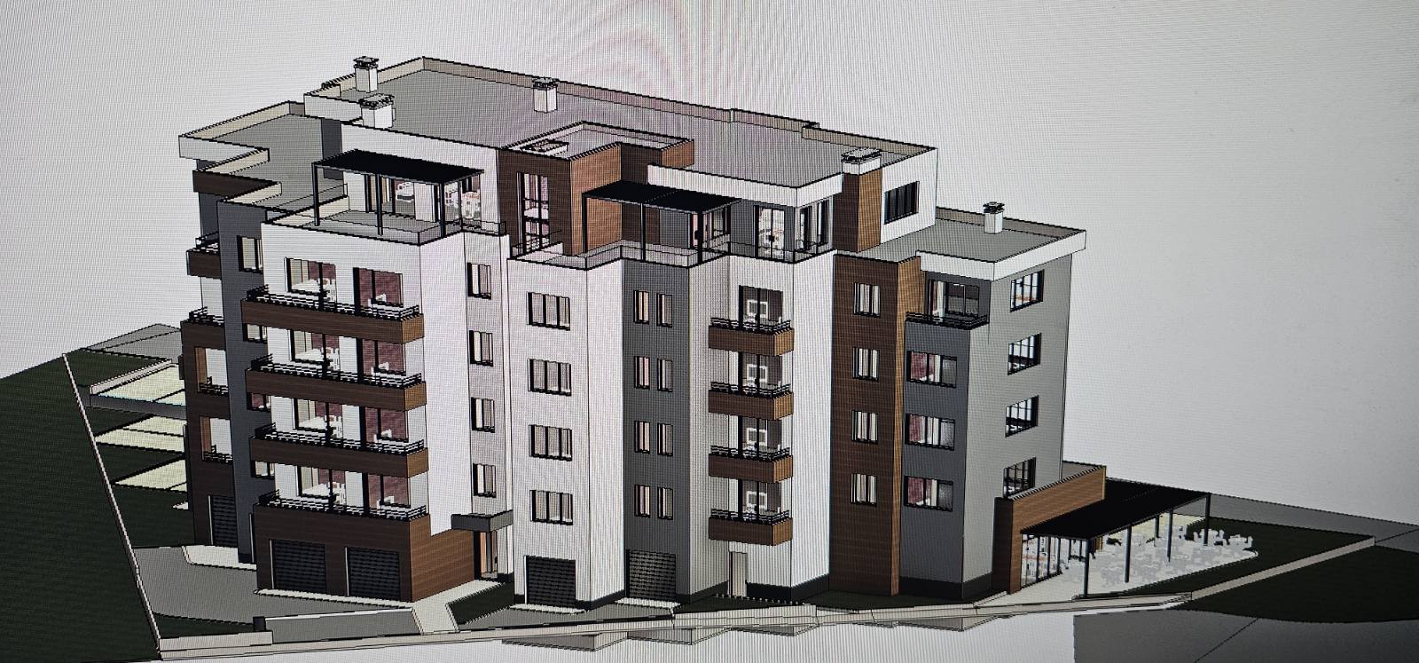
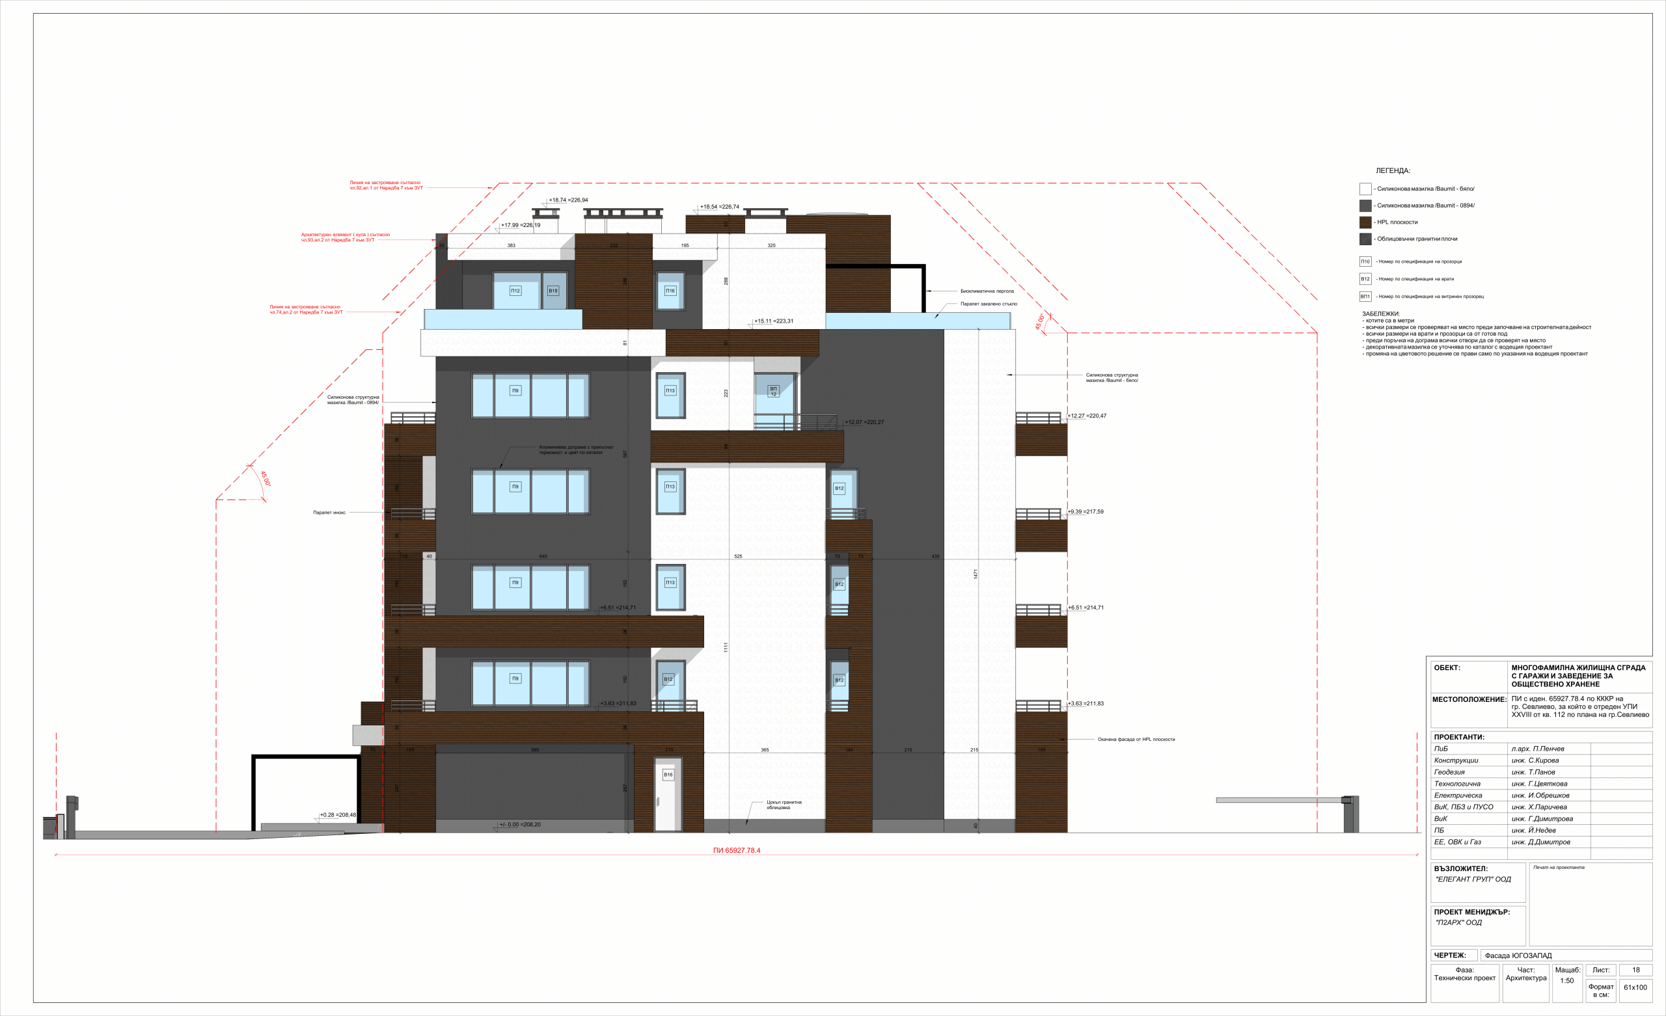
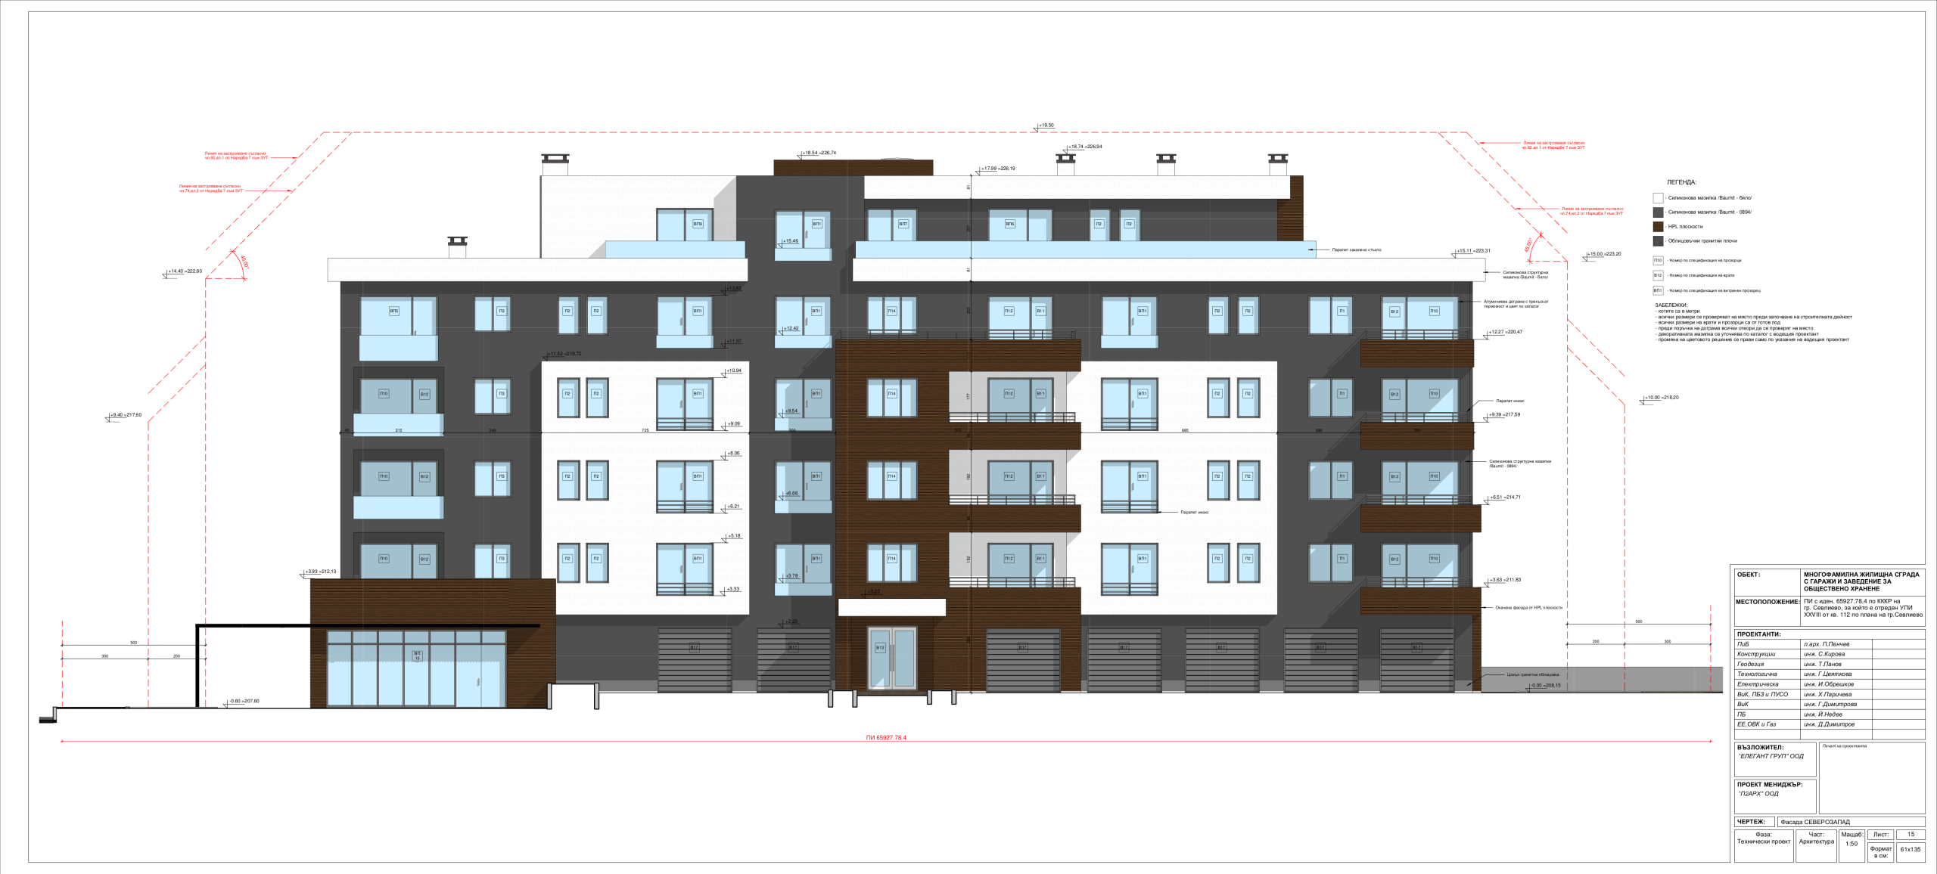
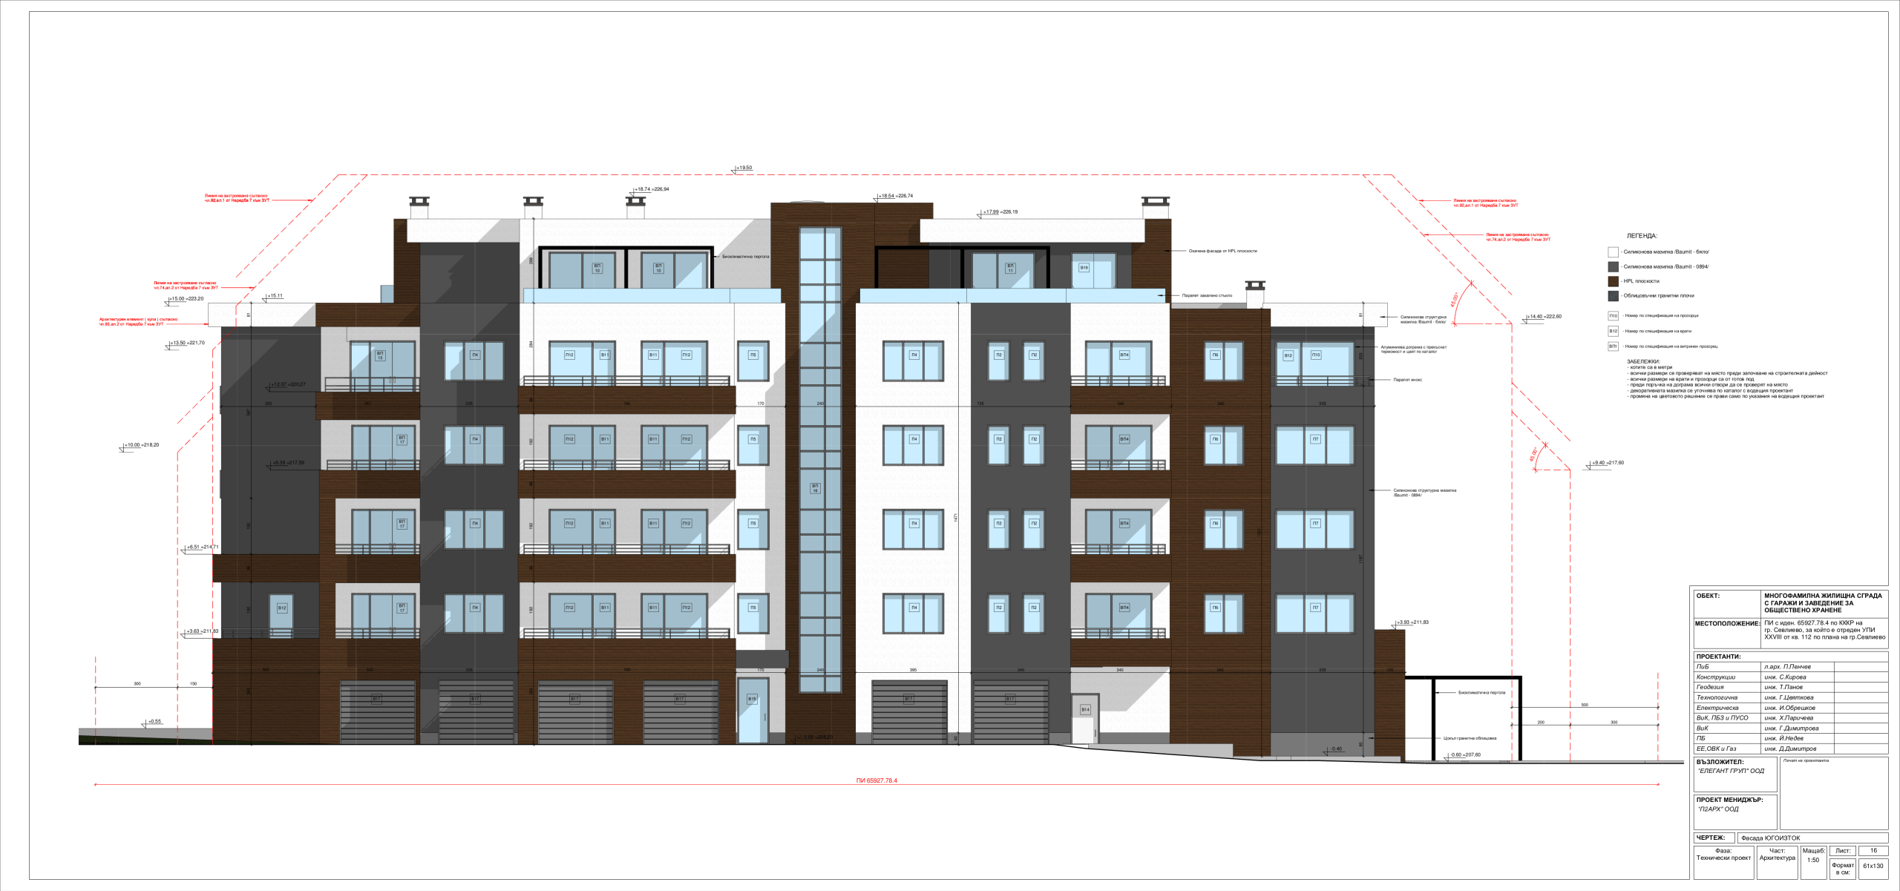
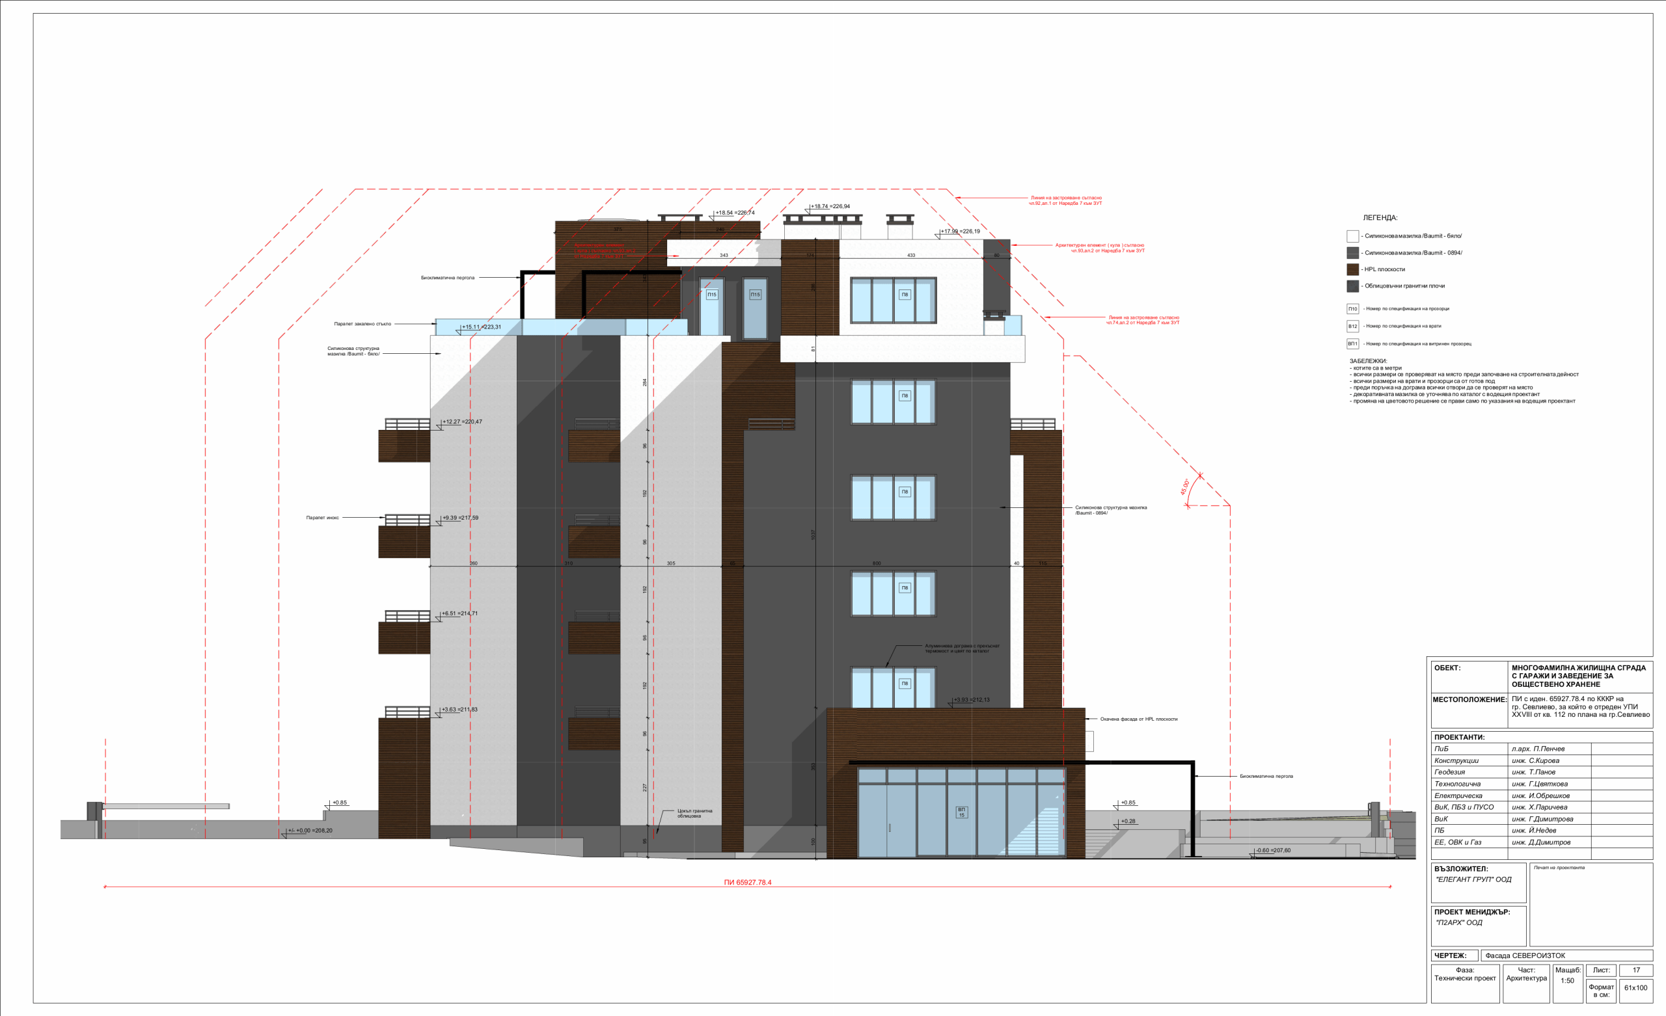
The second ambitious construction project of Elegant Group in Bulgaria will be the construction of a building in Mitko Palauzov in Sevlievo. Located in a central and attractive area next to the city center, the Mitko Palauzov complex will offer a variety of apartments with modern design, high quality facilities and the highest possible level of luxury and everyday comfort. A construction project of around 3124 m2, the Mitko Palauzov project is designed to offer everything that a resident would wish for. The complex can satisfy the taste and needs of different residents, from families with children to young professionals working in the area and elderly people who wish for a comfortable residence. Apart from the elegance of the construction, security is also a priority. For this reason, there will be barriers at the entrance and exit points of the building so it is made sure that it keeps safe, quiet and private for its residents.
- Floor 1
- Floor 2
- Floor 3
- Floor 4
- Floor 5
Floor 1
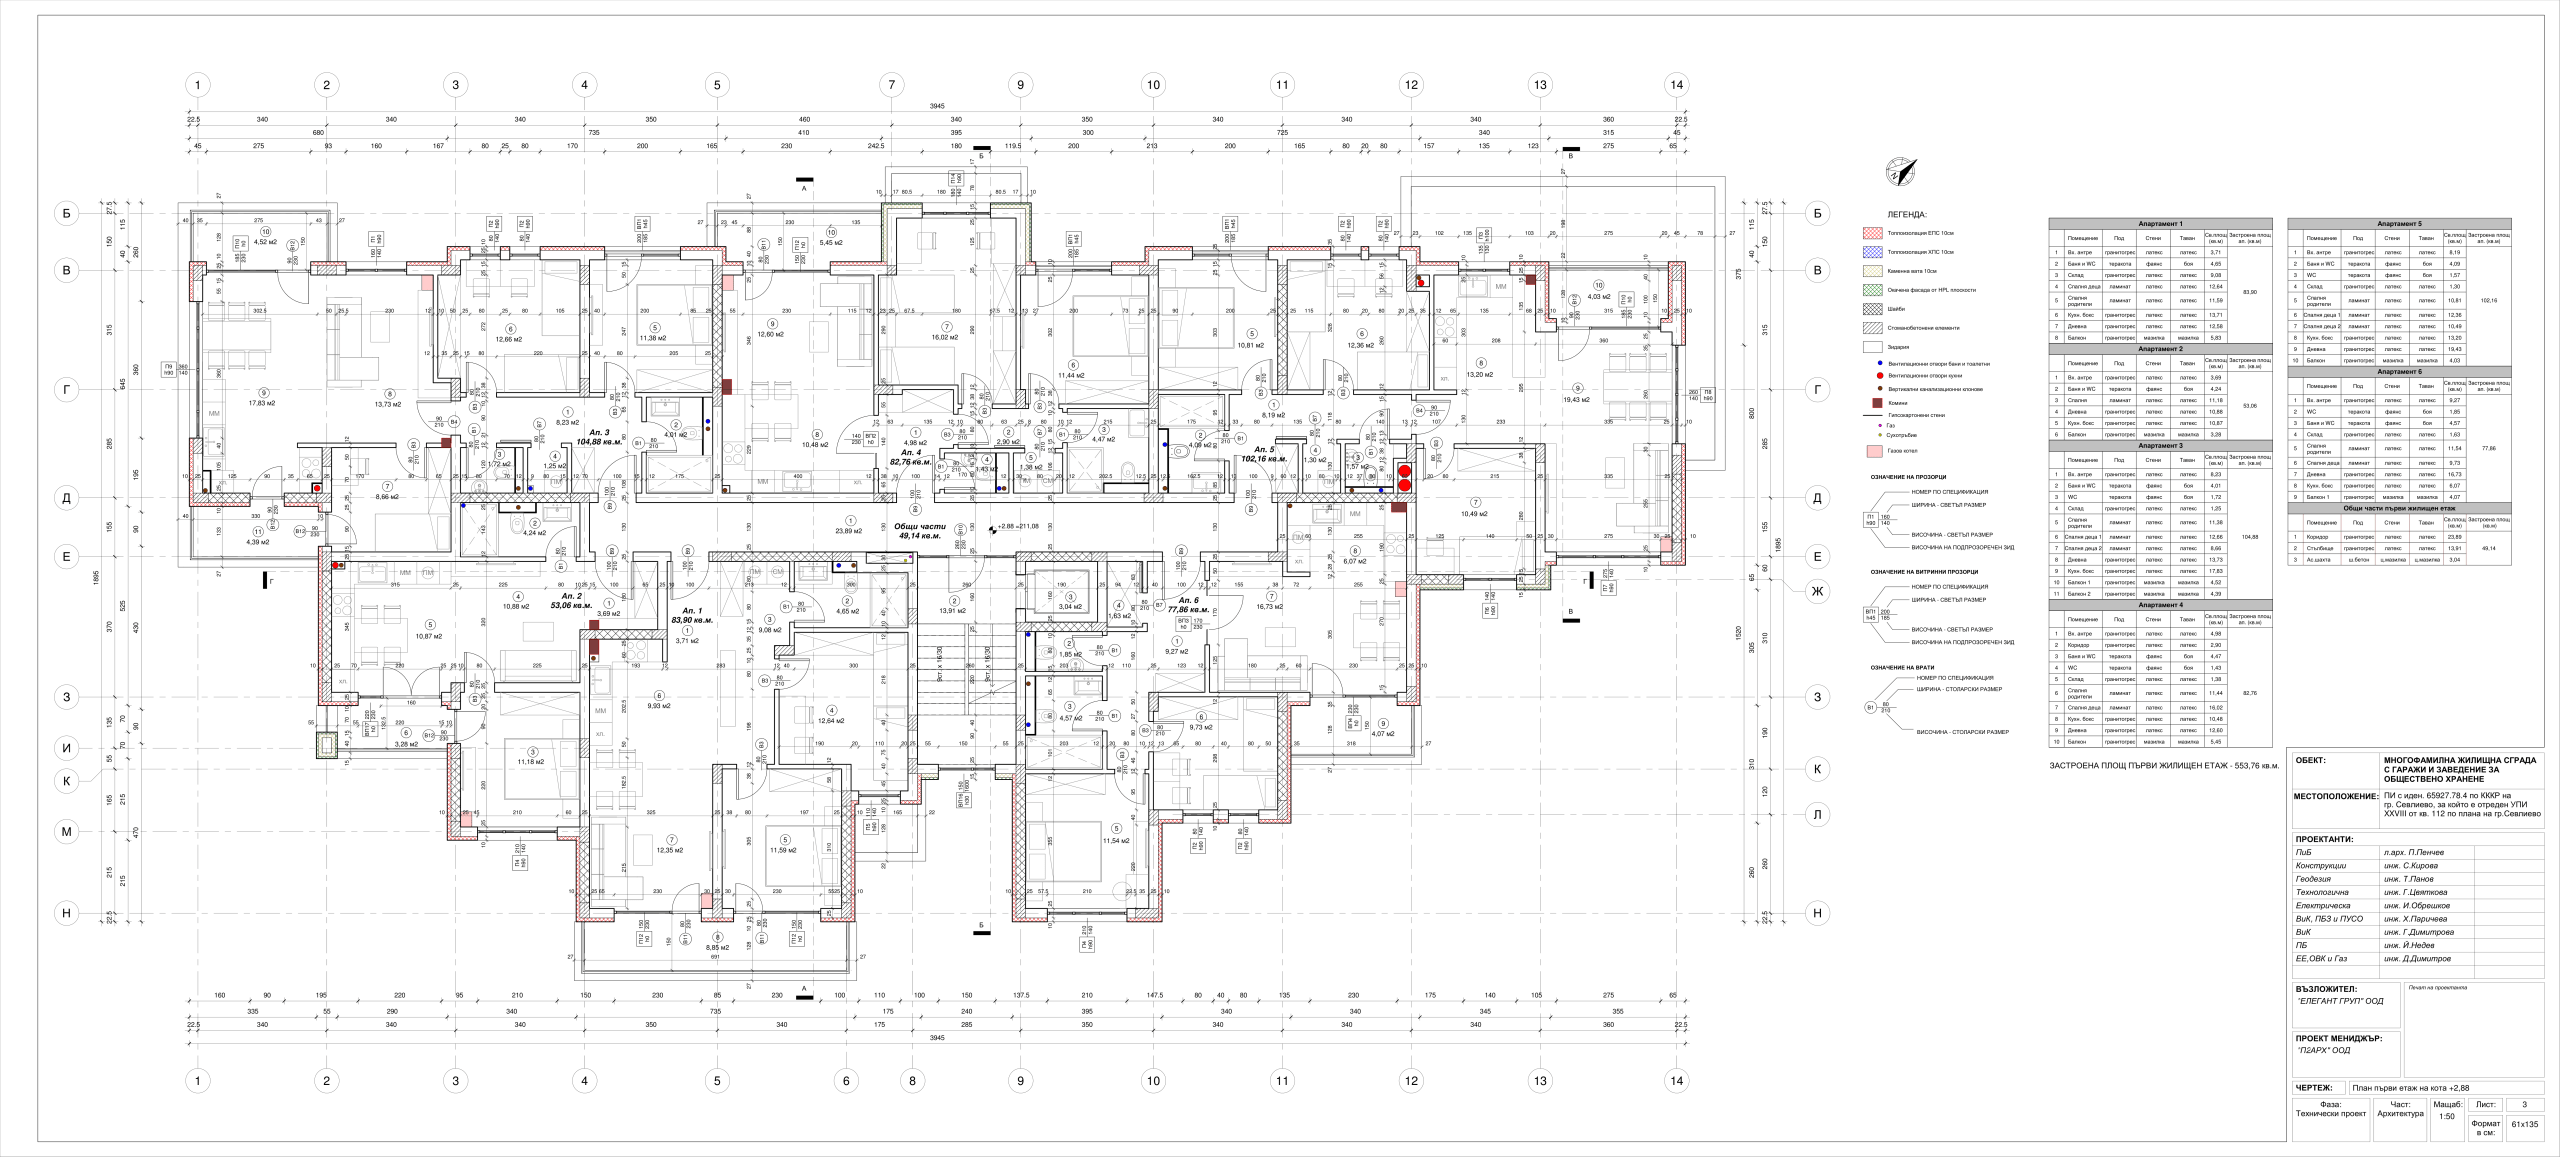
Apartment no 1
93.25 m2
NOT SOLD
Apartment no 2
58.97 m2
SOLD
Apartment no 3
116.57 m2
NOT SOLD
Apartment no 4
91.98 m2
NOT SOLD
Apartment no 5
113.55 m2
NOT SOLD
Apartment no 6
86.54 m2
NOT SOLD
Floor 2
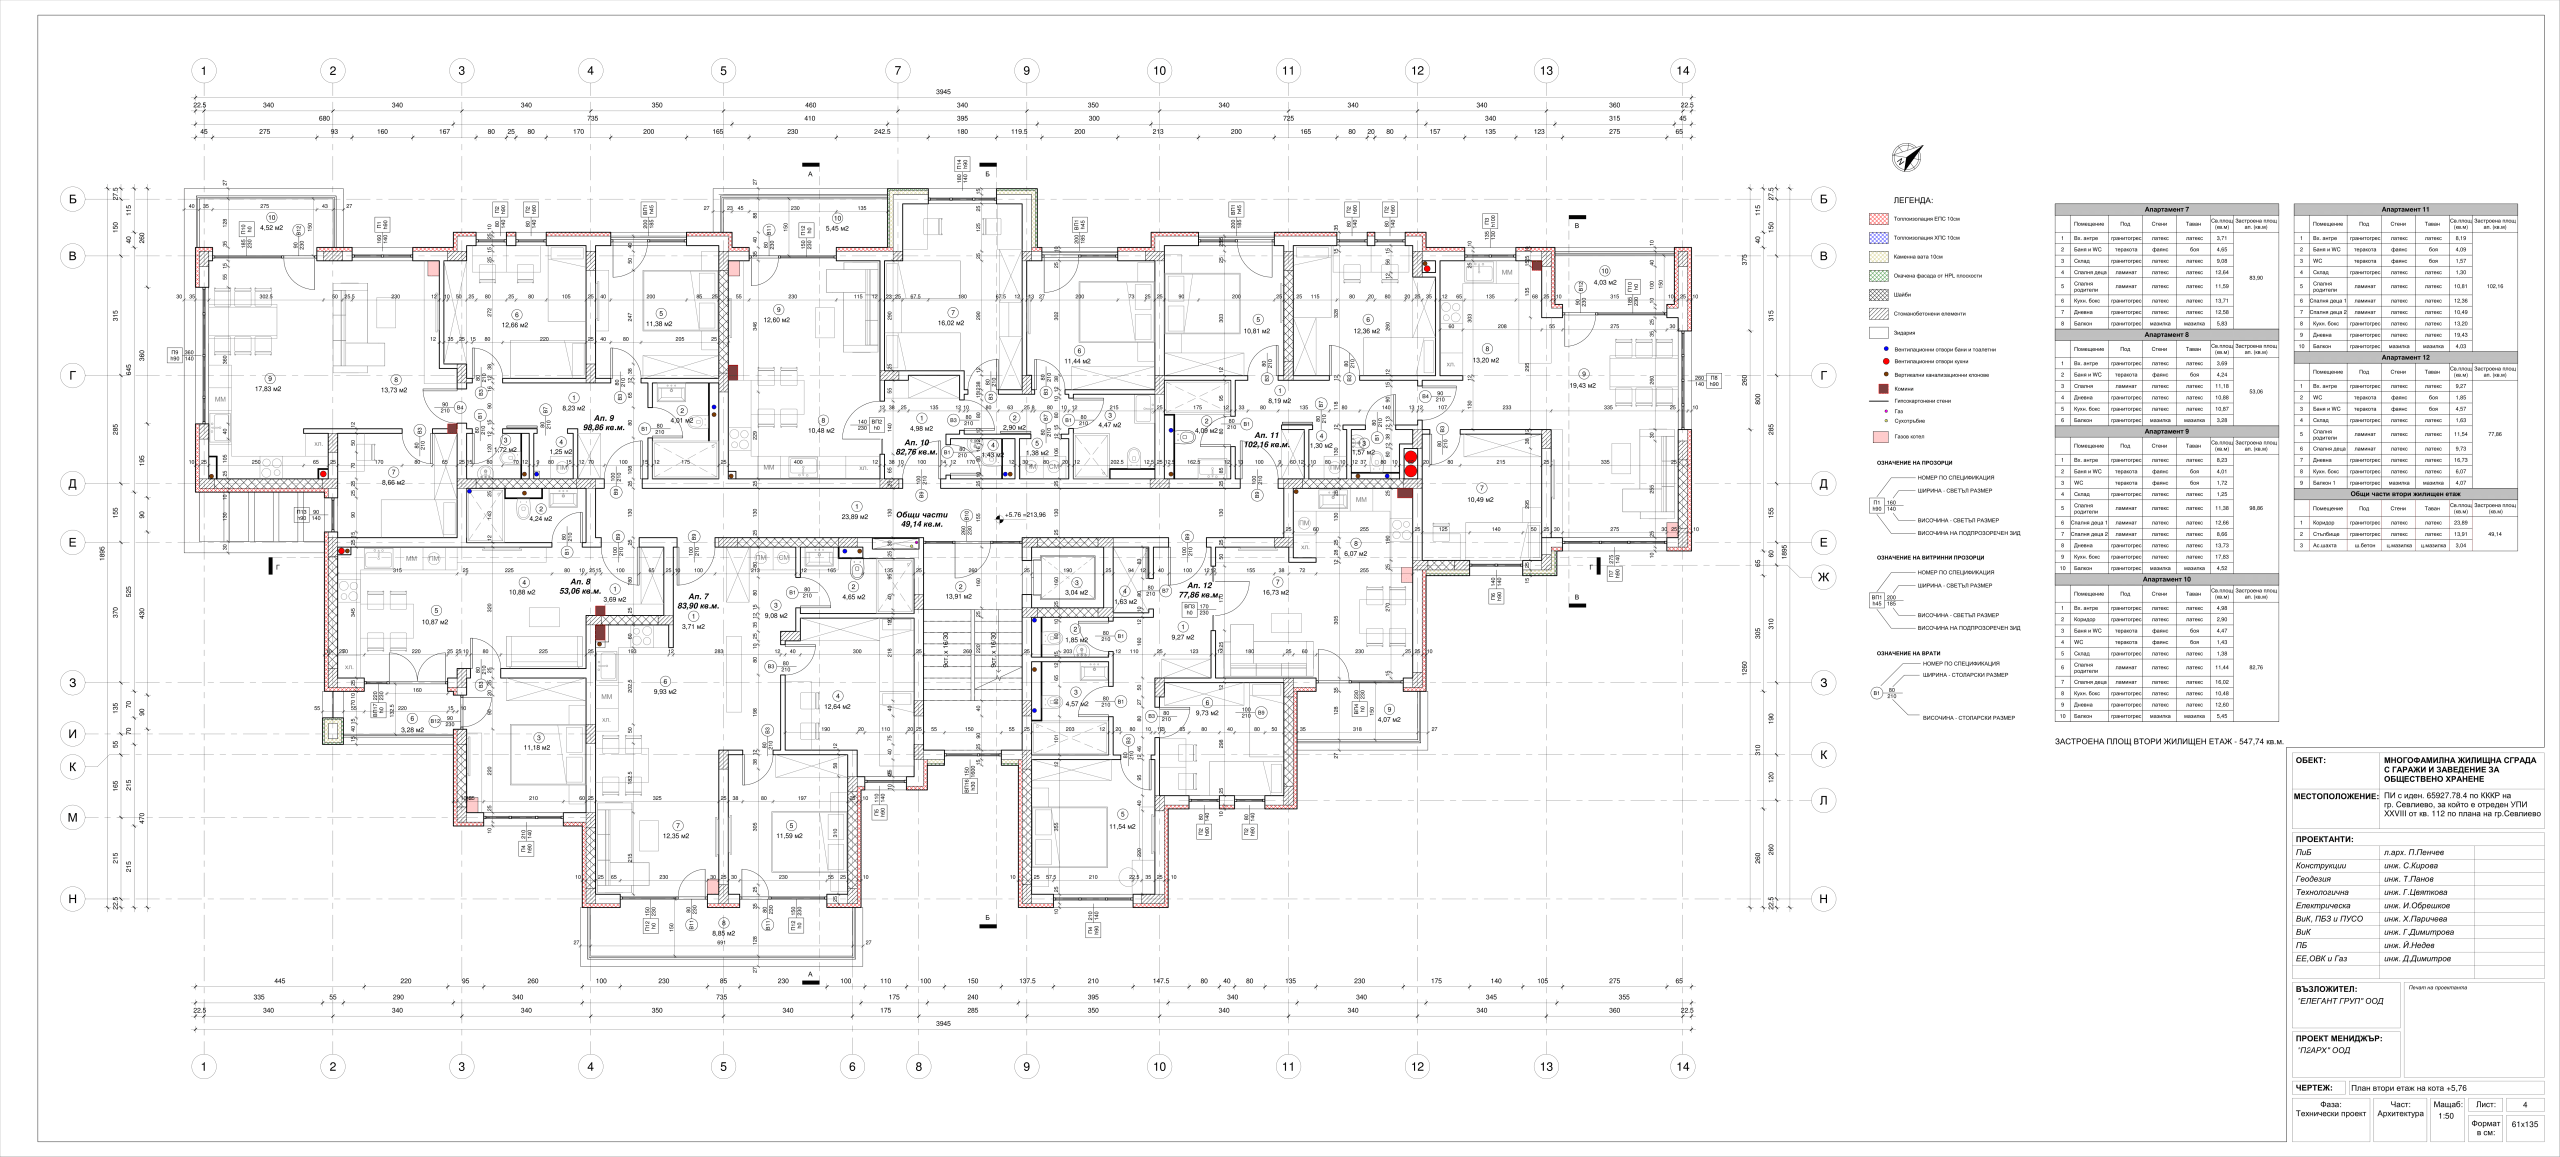
Apartment no 7
93.27 m2
SOLD
Apartment no 8
58.97 m2
NOT SOLD
Apartment no 9
109.88 m2
NOT SOLD
Apartment no 10
91.98 m2
NOT SOLD
Apartment no 11
113.55 m2
NOT SOLD
Apartment no 12
86.54 m2
NOT SOLD
Floor 3
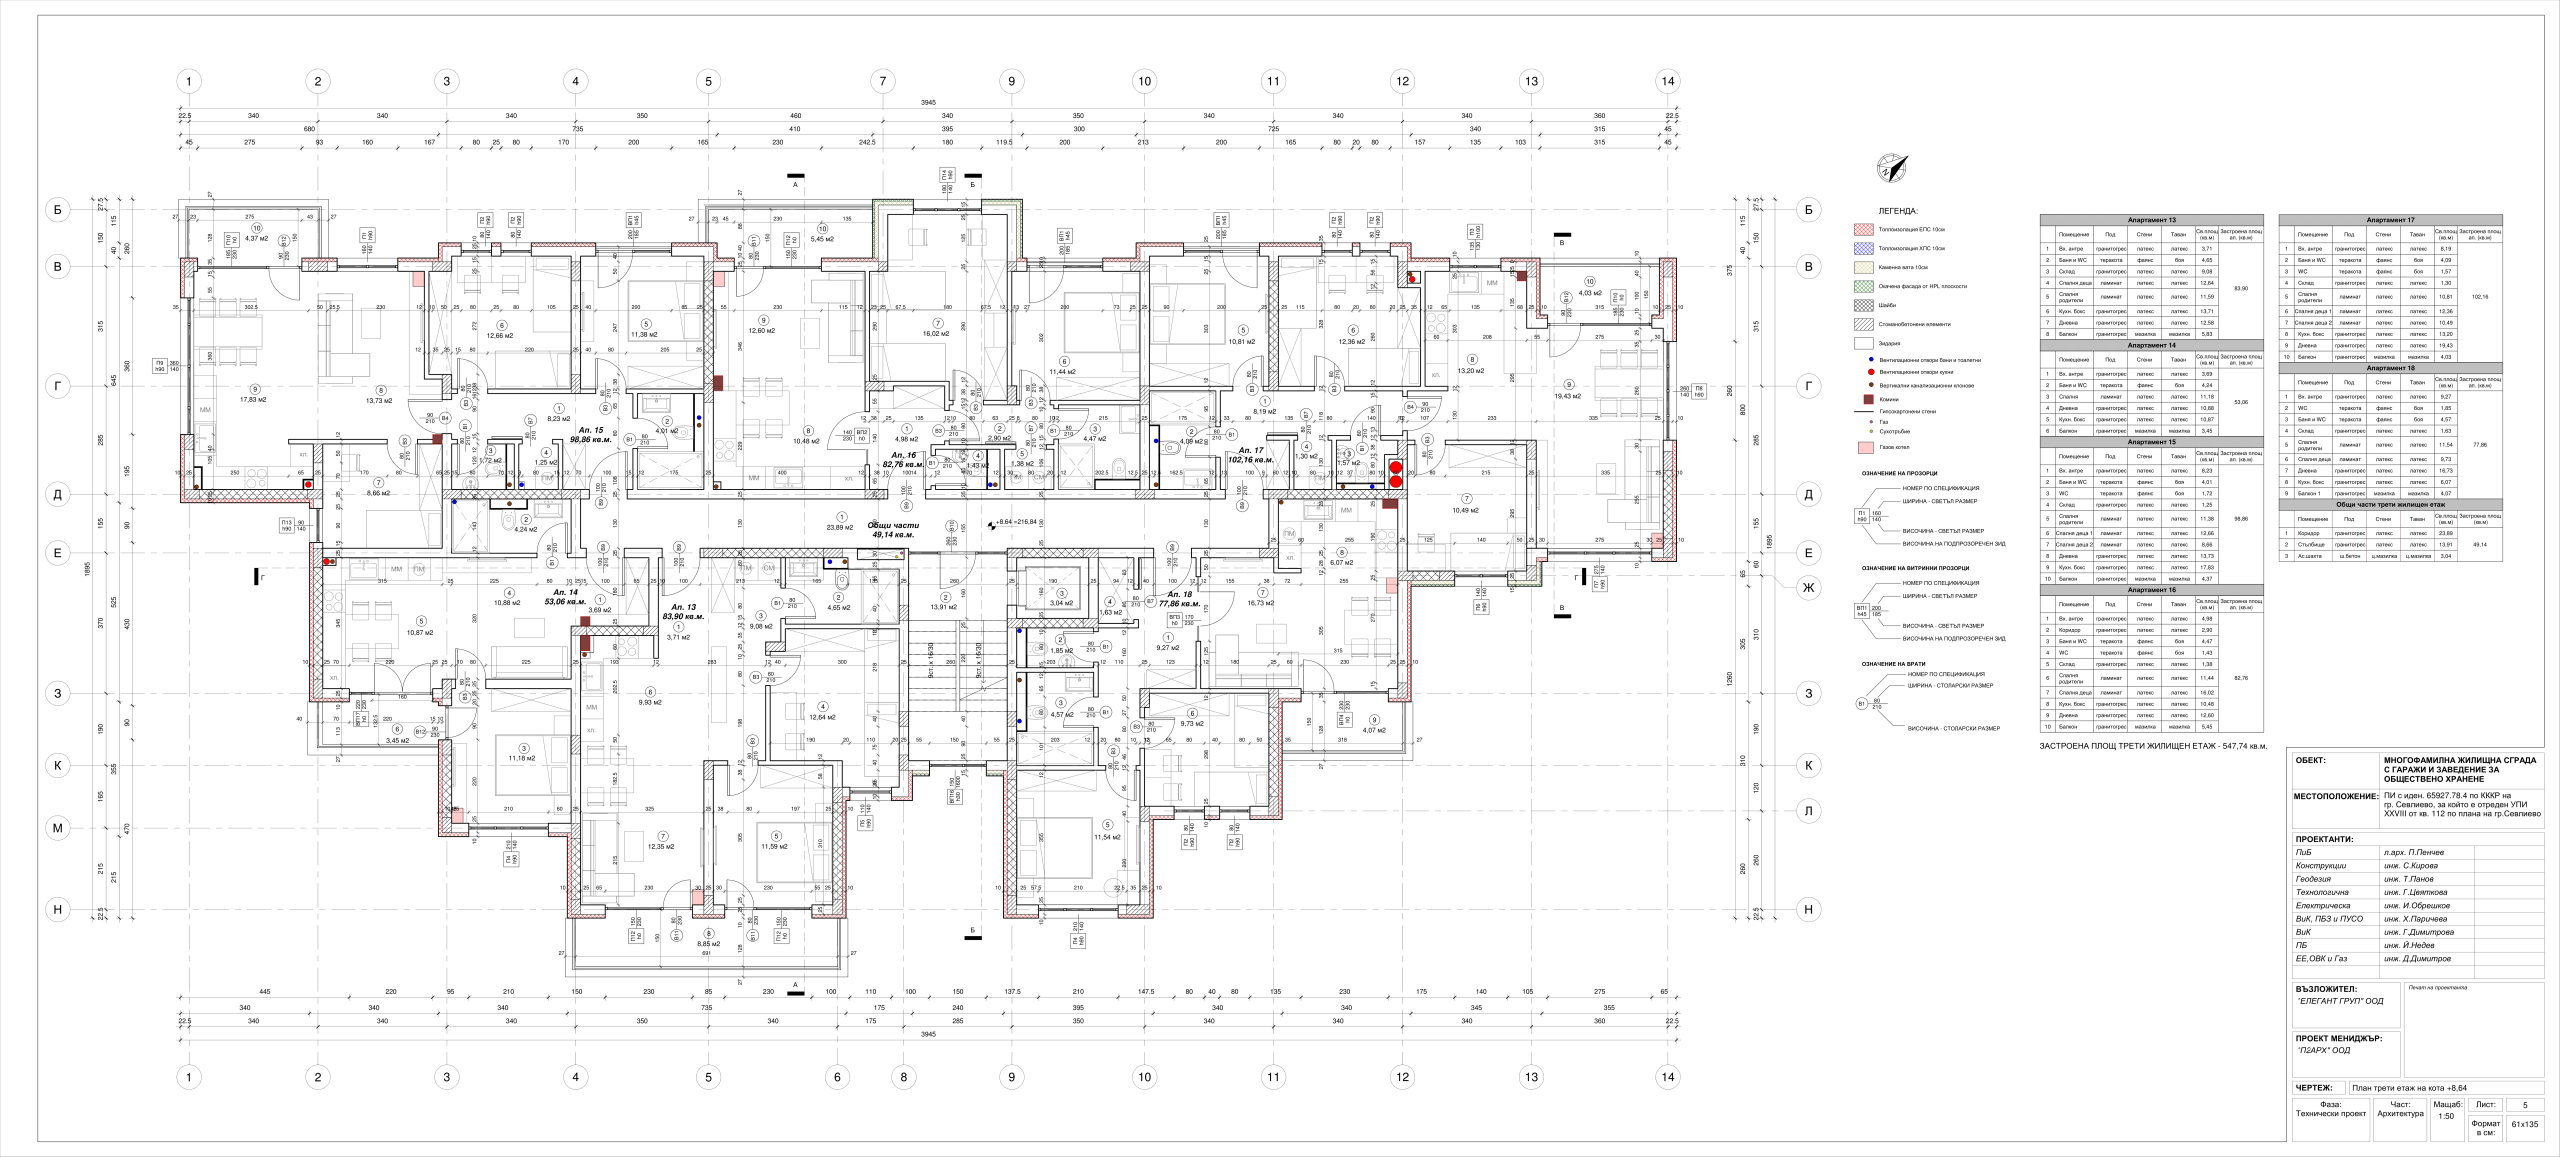
Apartment no 13
93.25 m2
NOT SOLD
Apartment no 14
58.97 m2
NOT SOLD
Apartment no 15
109.88 m2
NOT SOLD
Apartment no 16
91.98 m2
NOT SOLD
Apartment no 17
113.55 m2
NOT SOLD
Apartment no 18
86.54 m2
NOT SOLD
Floor 4
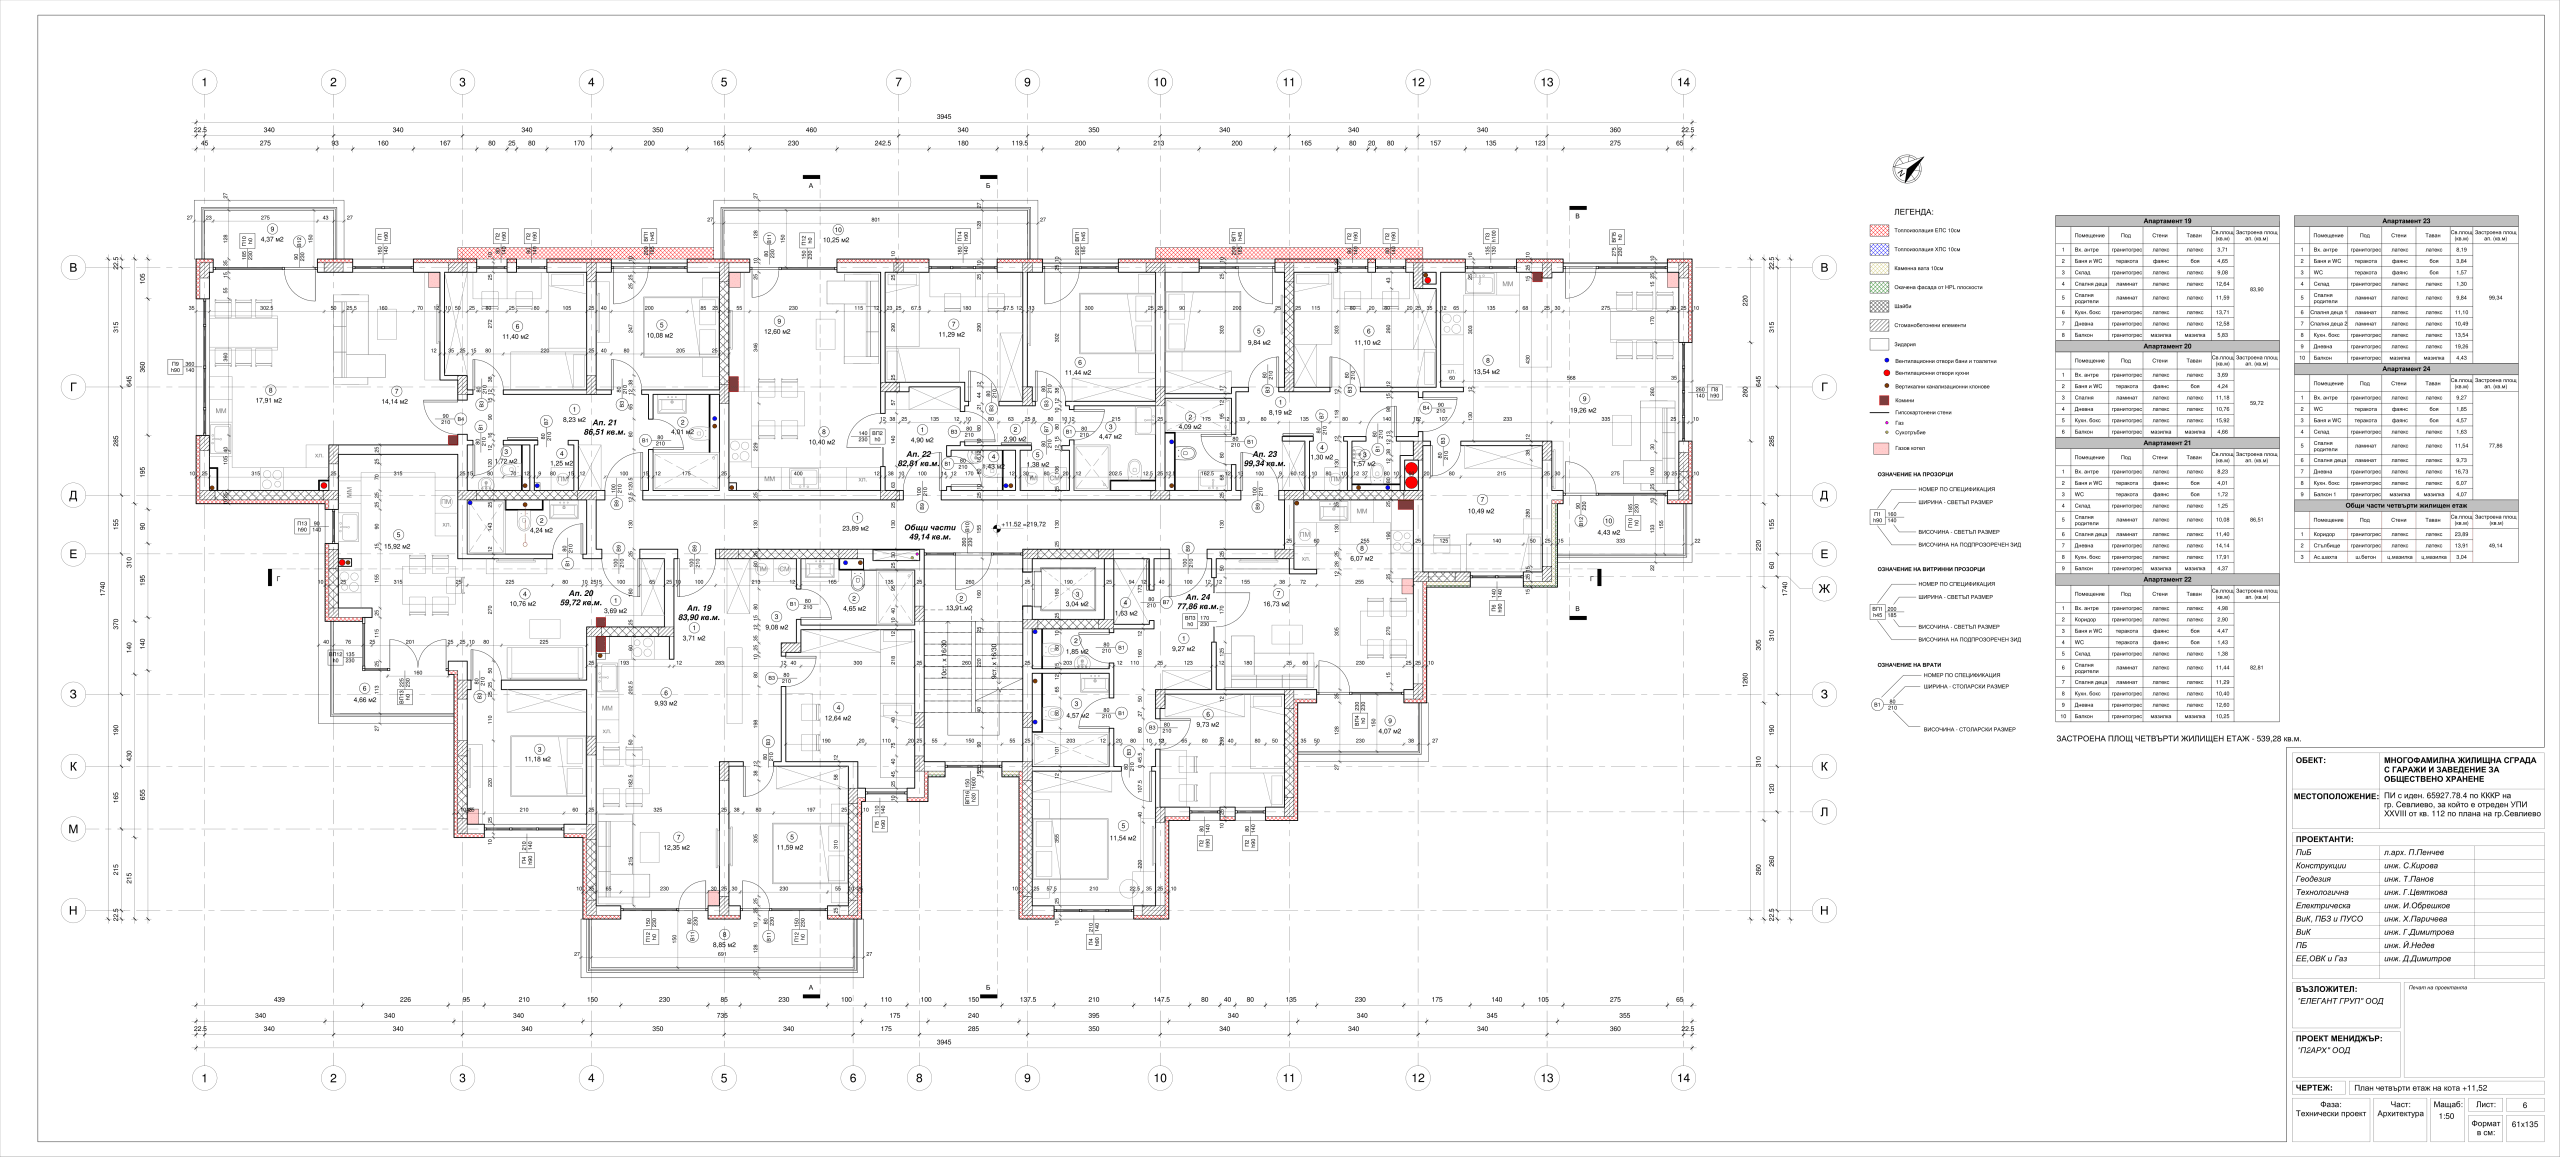
Apartment no 19
93.25 m2
NOT SOLD
Apartment no 20
66.38 m2
NOT SOLD
Apartment no 21
96.15 m2
NOT SOLD
Apartment no 22
92.04 m2
NOT SOLD
Apartment no 23
110.41 m2
NOT SOLD
Apartment no 24
86.55 m2
NOT SOLD
Floor 5
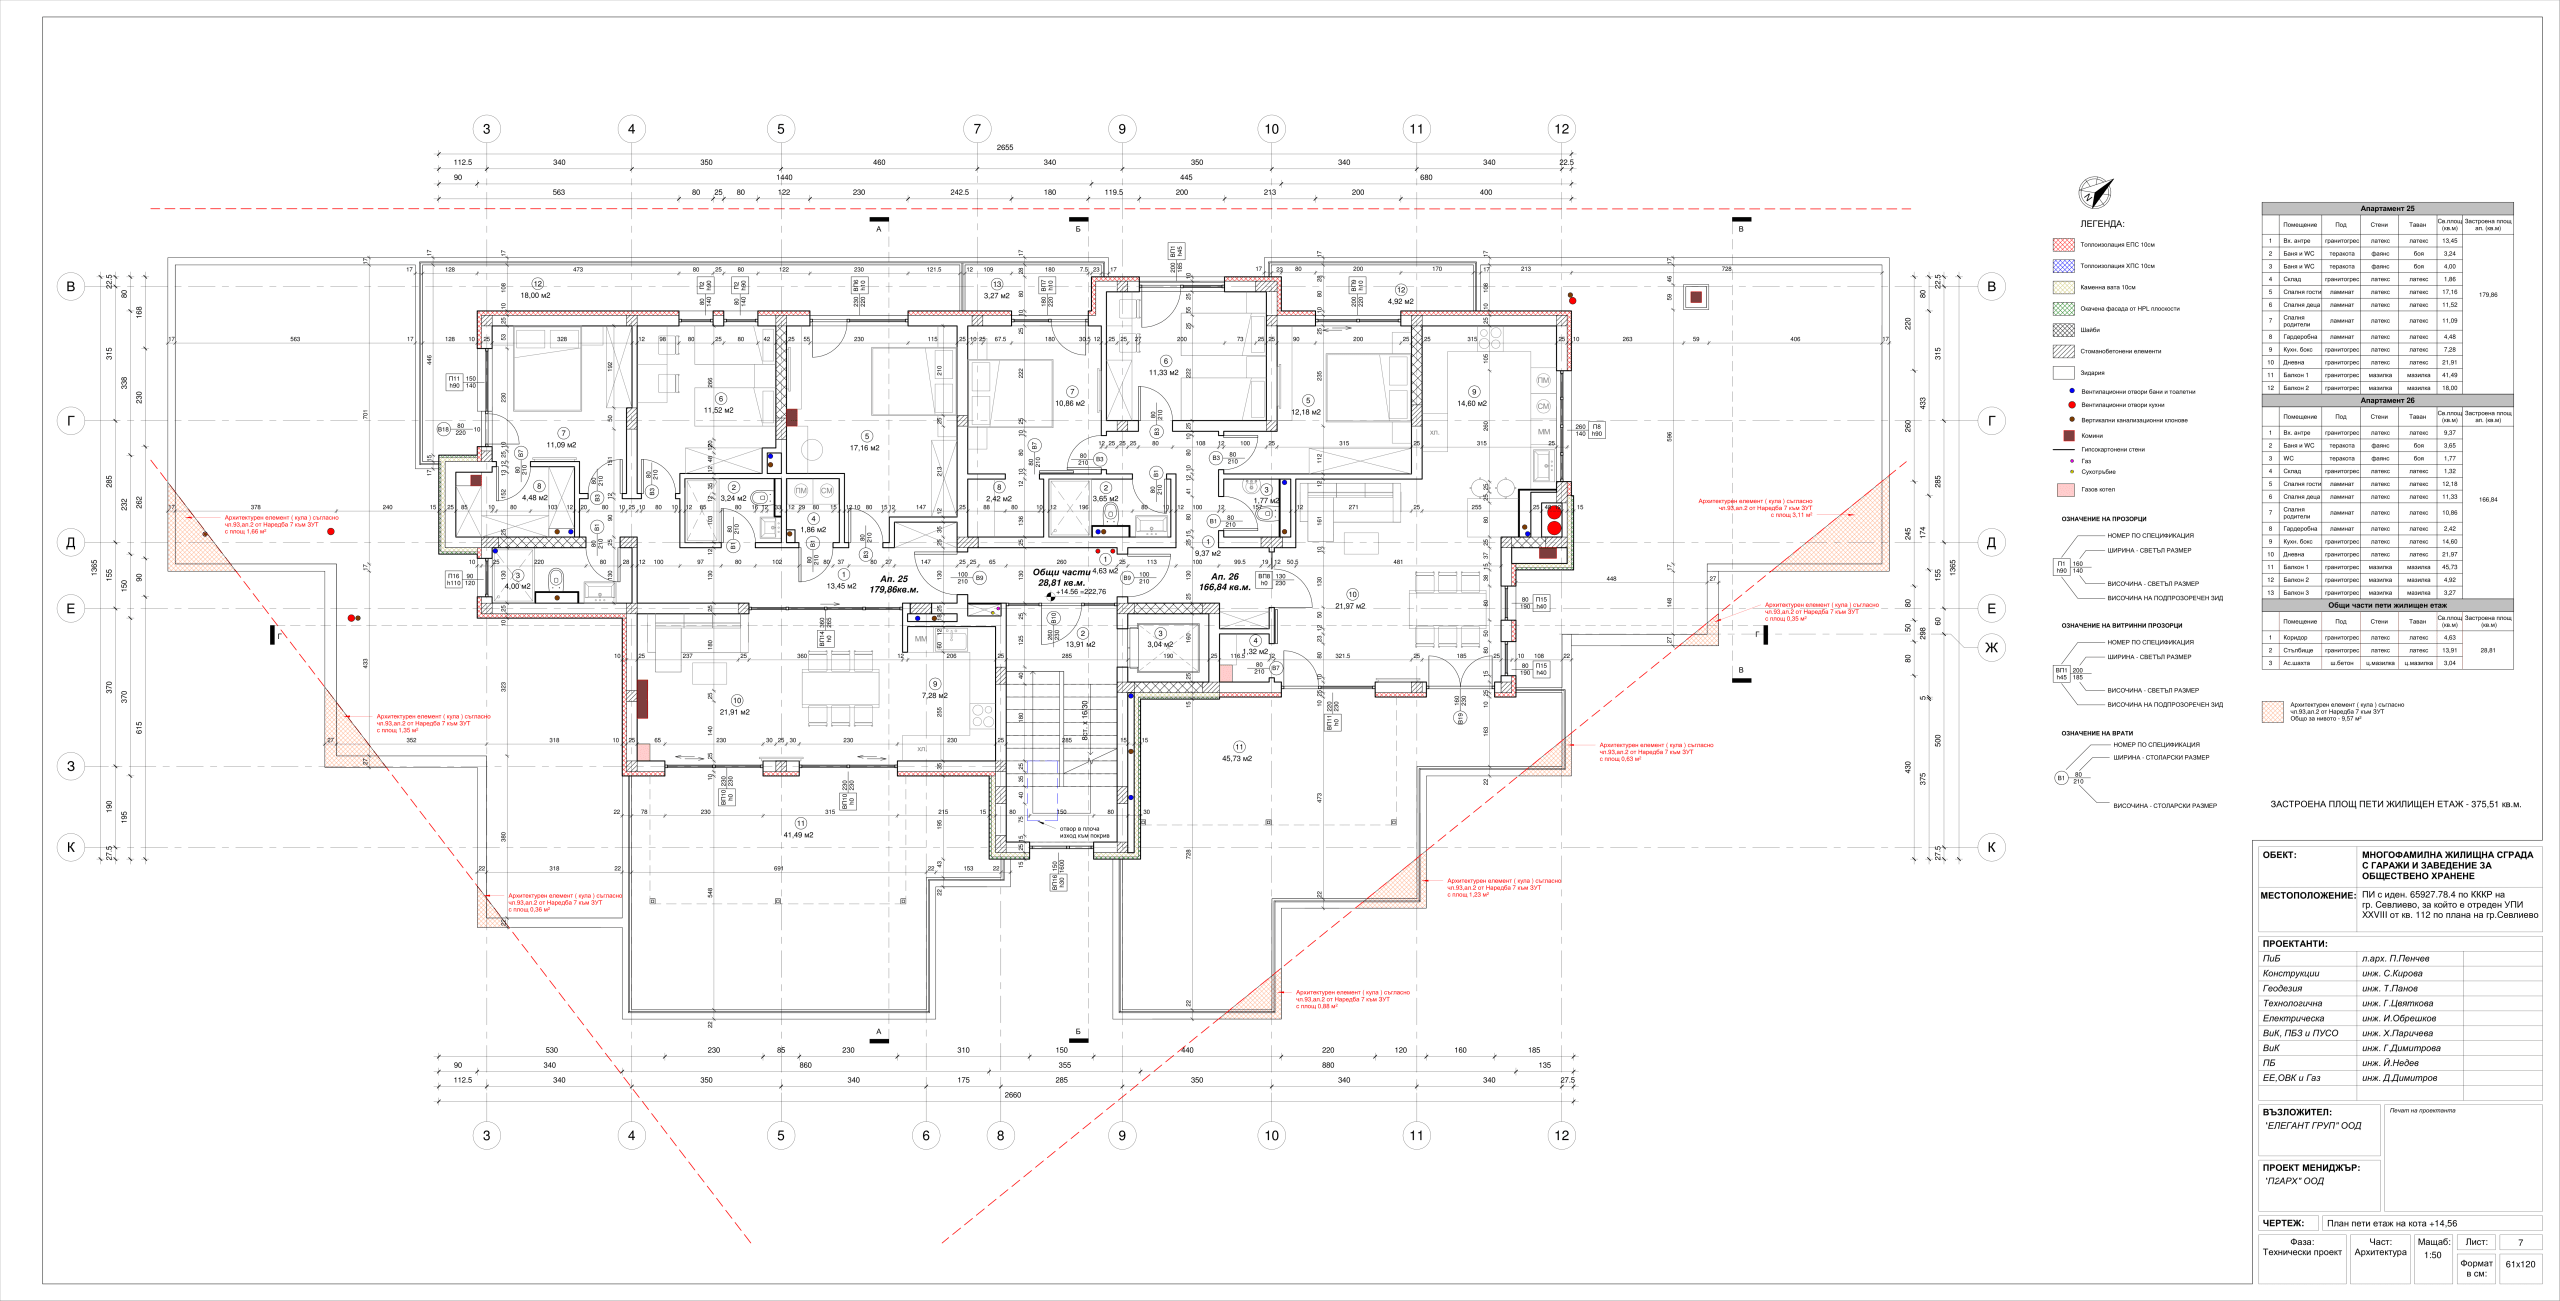
Apartment no 25
198.35 m2
NOT SOLD
Apartment no 26
183.89 m2
NOT SOLD
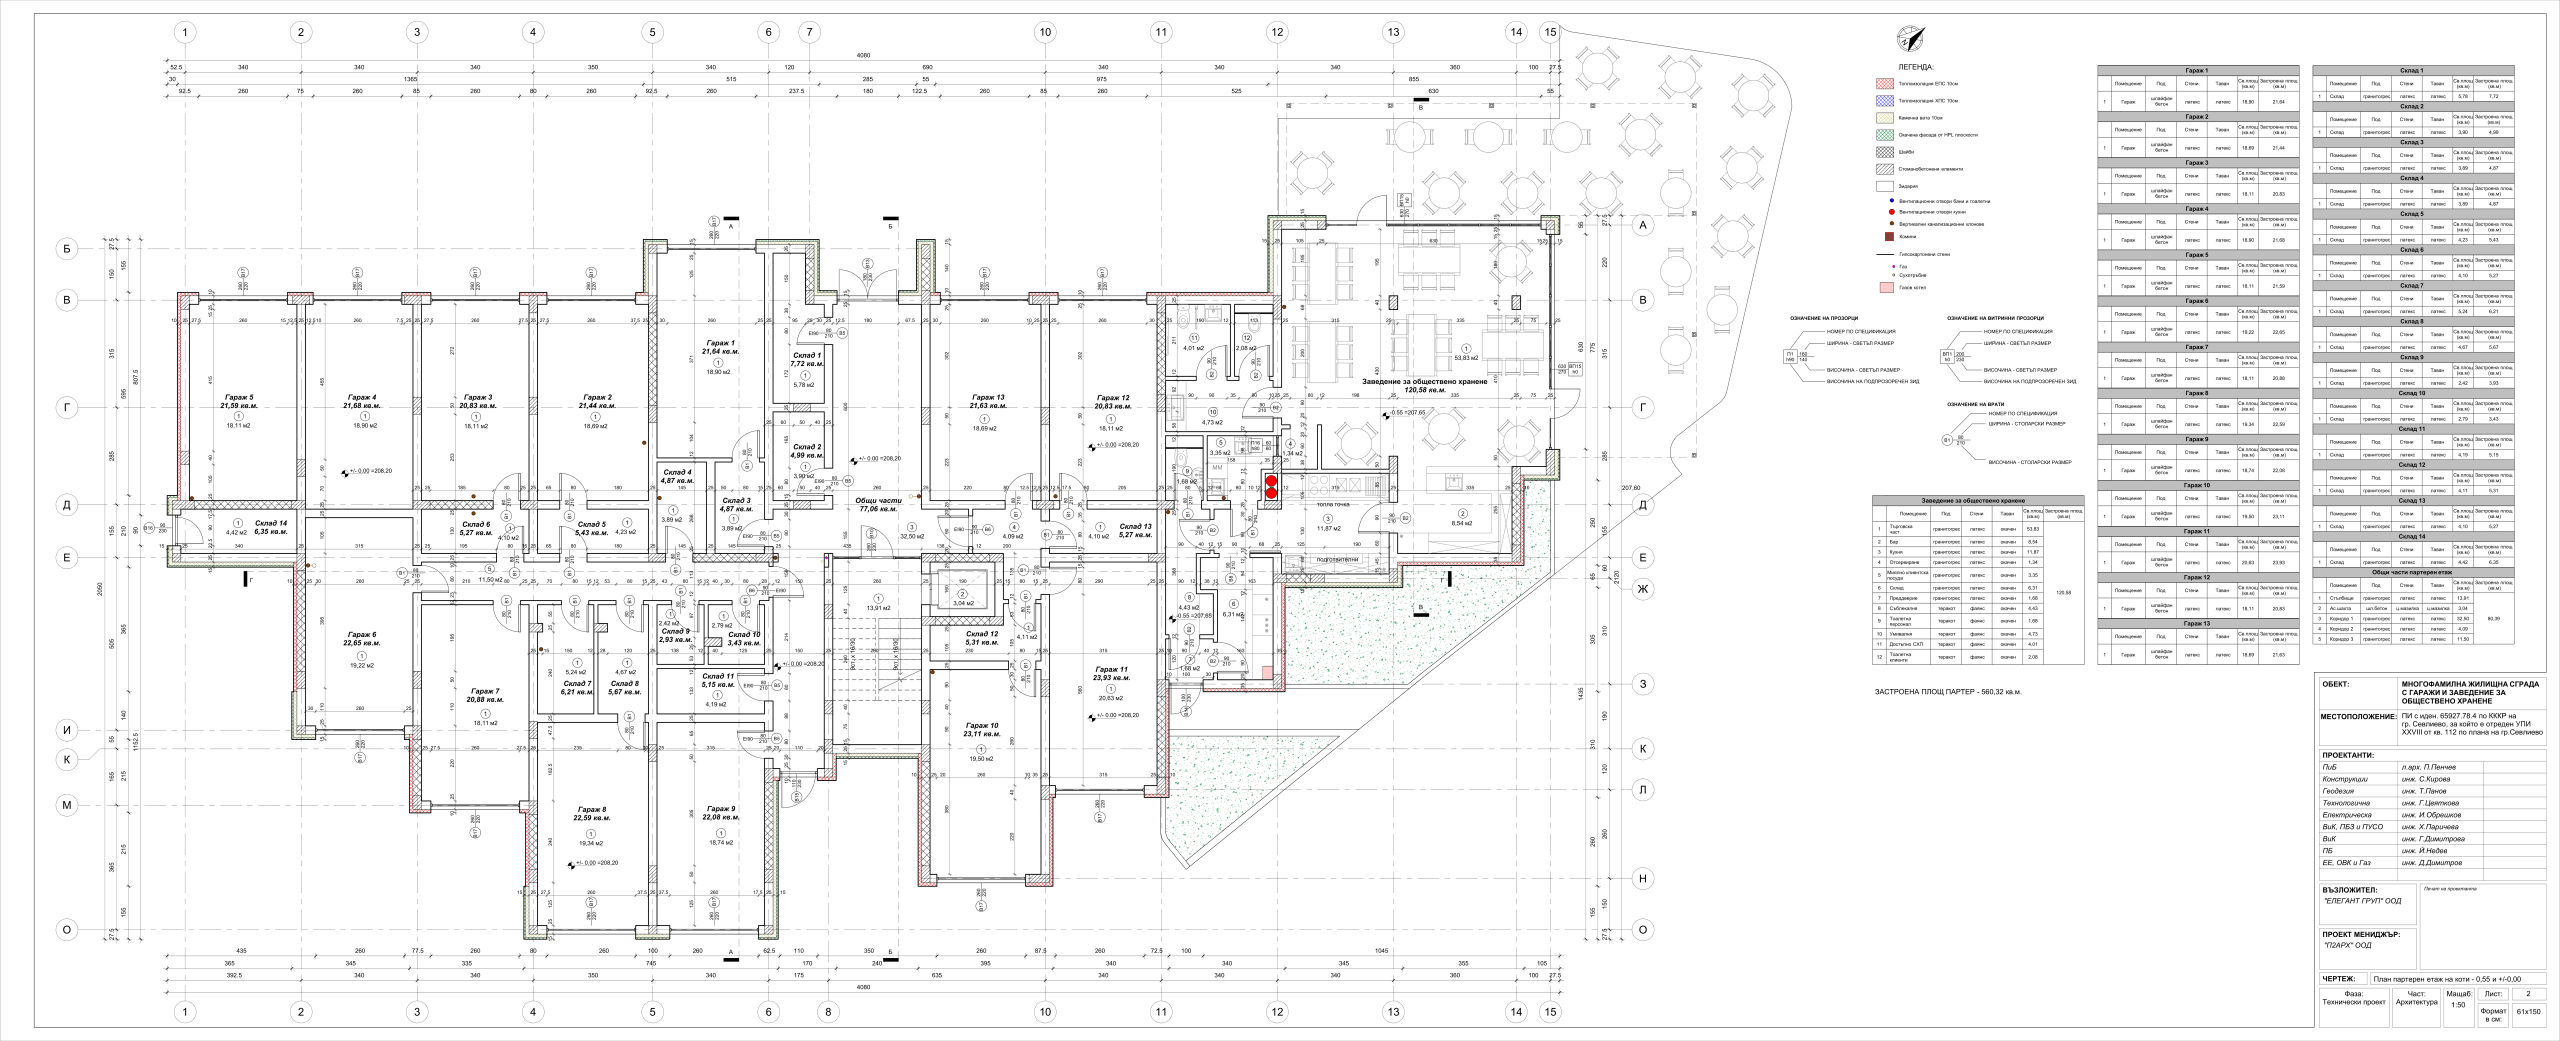
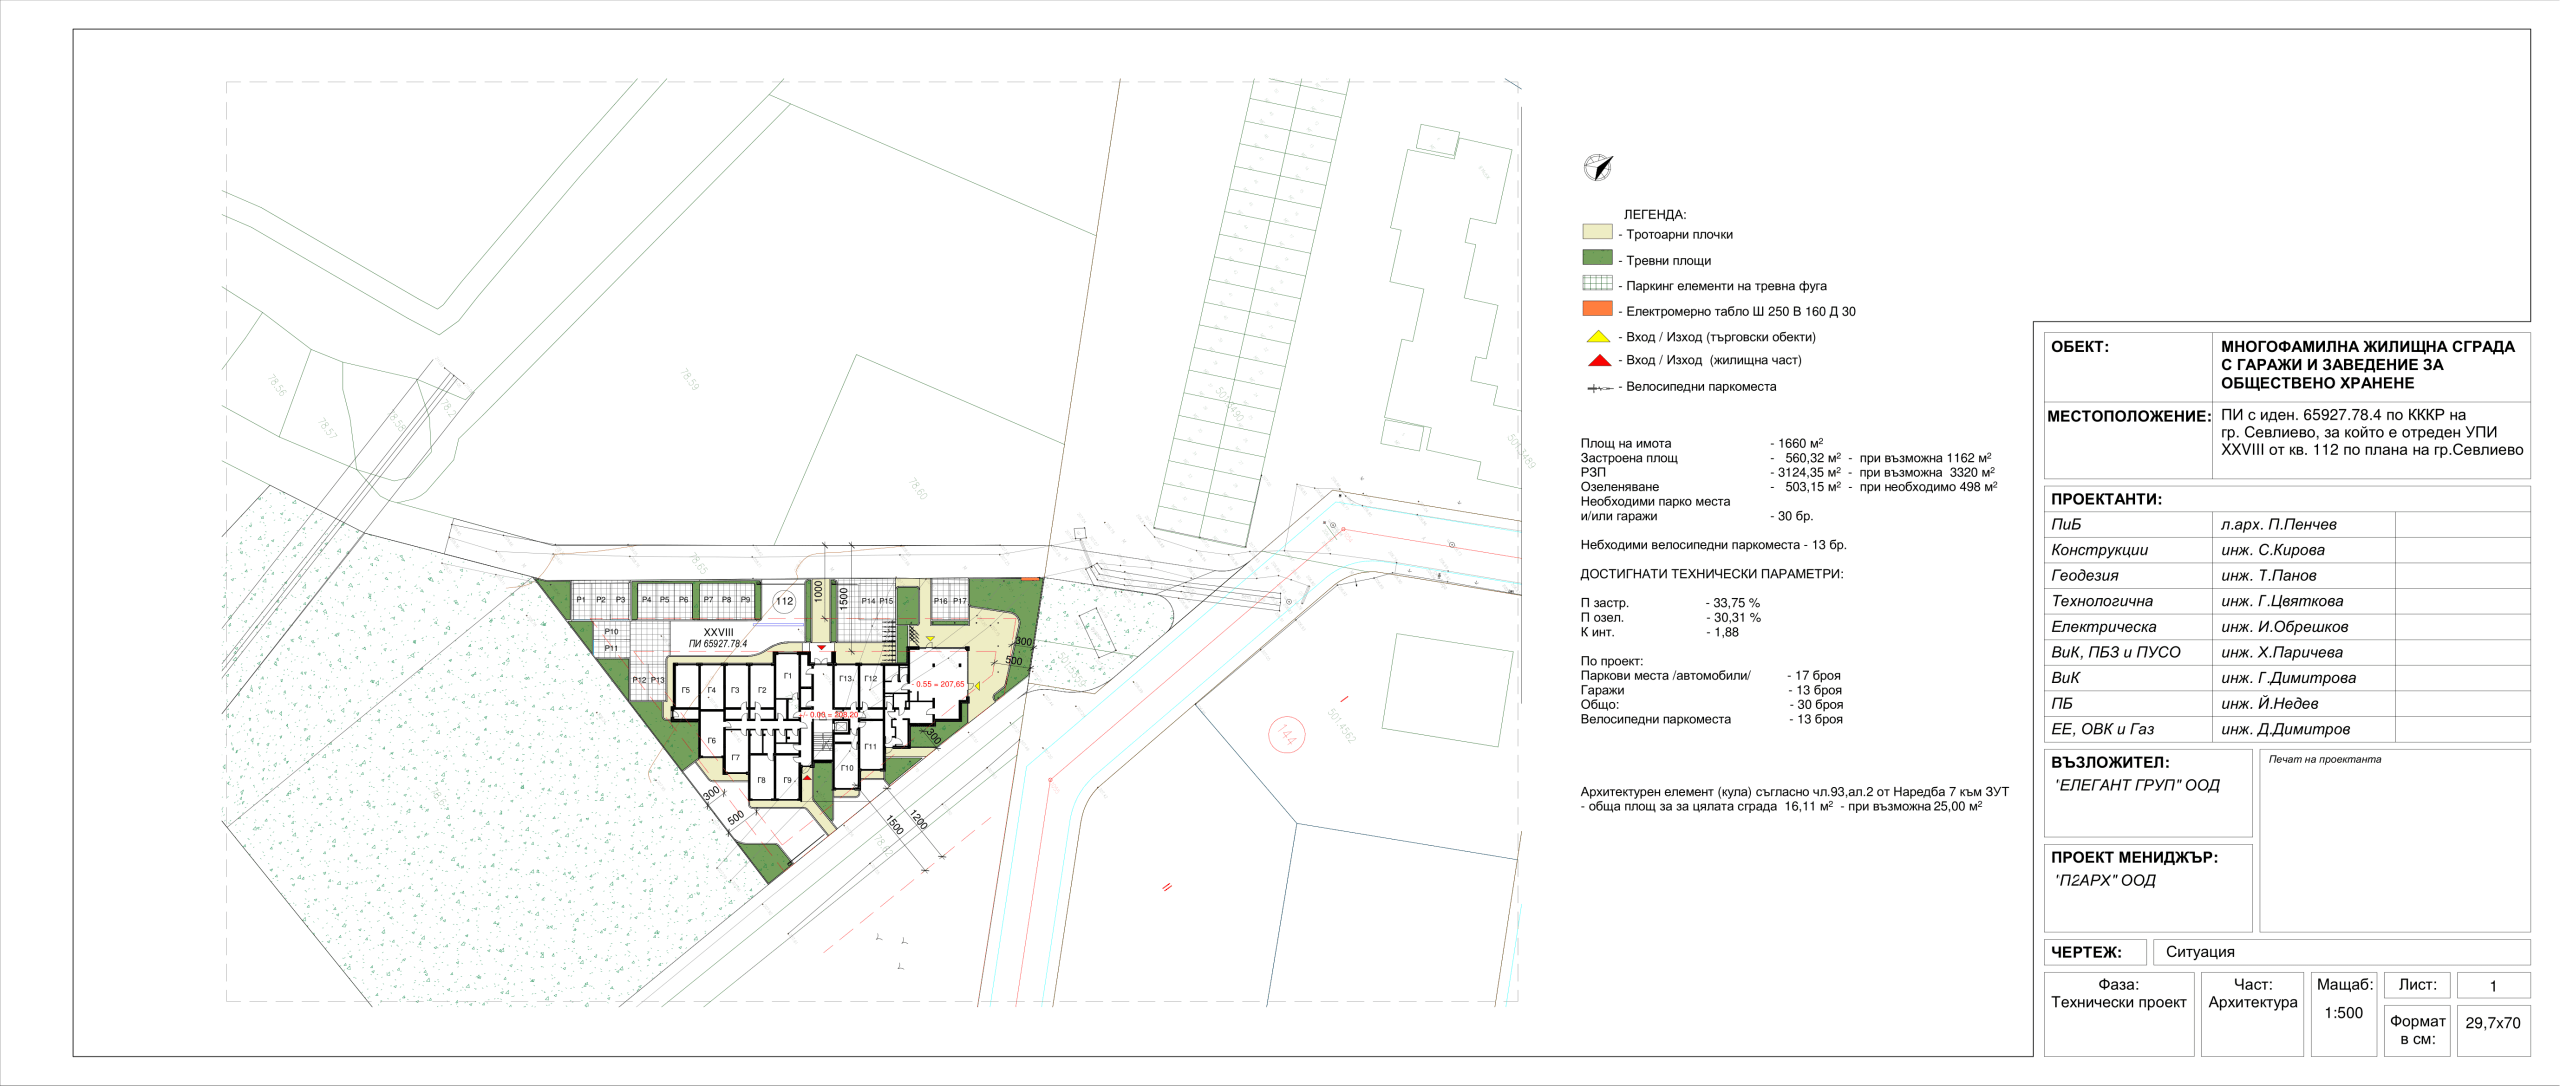
All residents of the building will also benefit from a restaurant, 13 garages and 17 parking spaces which will add up to their increased quality of life.
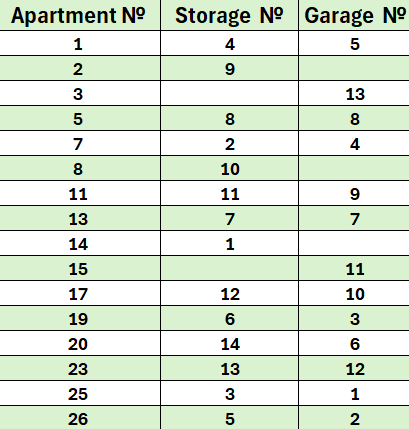
The storage rooms and garages are designated for specific apartments. Detailed information can be found in the table below.
Garage 1
NOT SOLD
Garage 2
NOT SOLD
Garage 3
NOT SOLD
Garage 4
SOLD
Garage 5
NOT SOLD
Garage 6
NOT SOLD
Garage 7
NOT SOLD
Garage 8
NOT SOLD
Garage 9
NOT SOLD
Garage 10
NOT SOLD
Garage 11
NOT SOLD
Garage 12
NOT SOLD
Garage 13
NOT SOLD
Parking space 1
NOT SOLD
Parking space 2
NOT SOLD
Parking space 3
NOT SOLD
Parking space 4
NOT SOLD
Parking space 5
NOT SOLD
Parking space 6
NOT SOLD
Parking space 7
NOT SOLD
Parking space 8
NOT SOLD
Parking space 9
SOLD
Parking space 10
NOT SOLD
Parking space 11
NOT SOLD
Parking space 12
NOT SOLD
Parking space 13
NOT SOLD
Parking space 14
NOT SOLD
Parking space 15
NOT SOLD
Parking space 16
NOT SOLD
Parking space 17
NOT SOLD
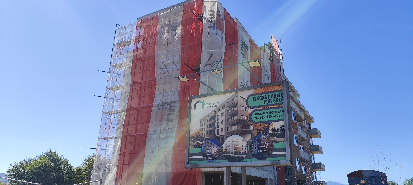
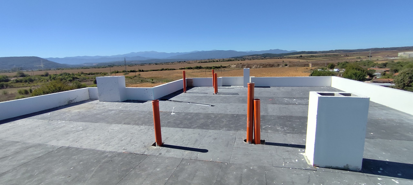
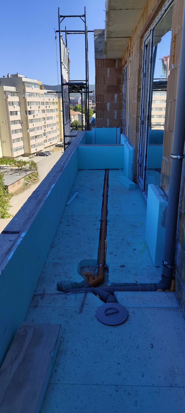
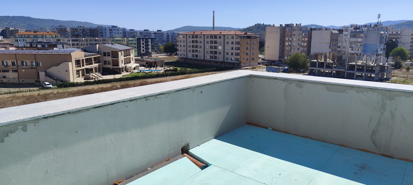
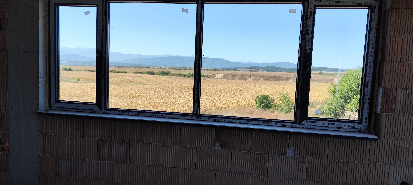
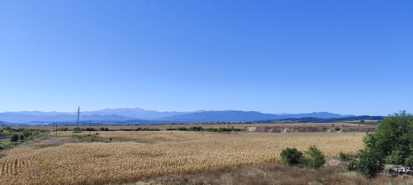
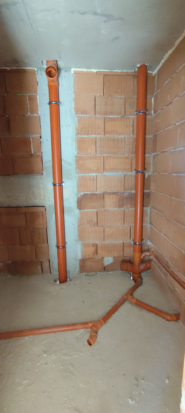
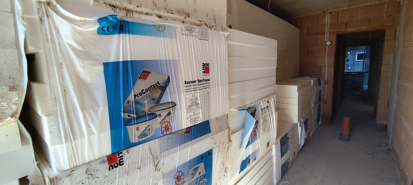
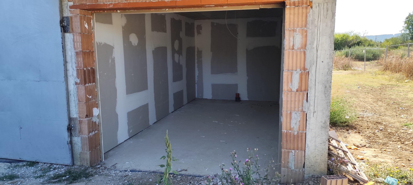
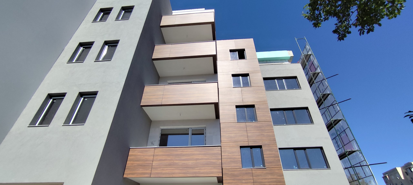
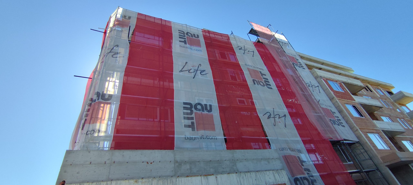
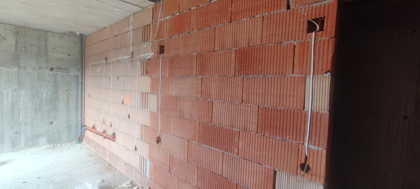
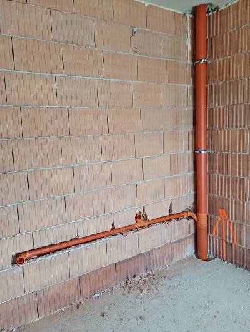
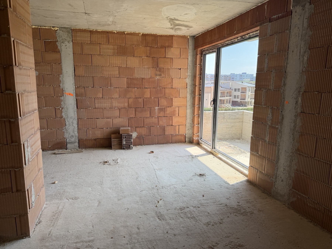
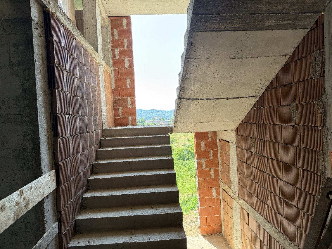
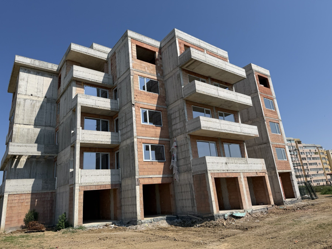
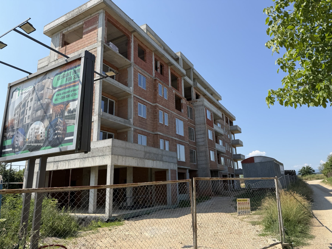
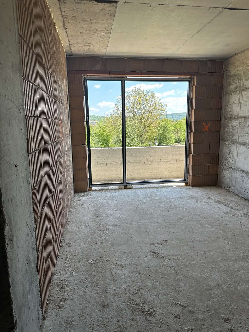
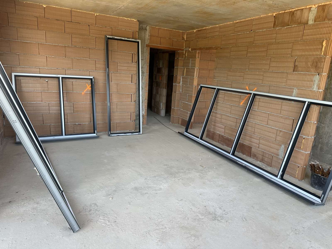
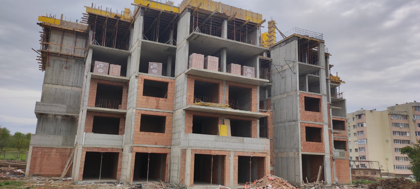
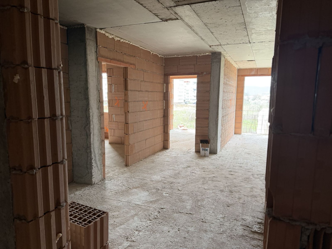
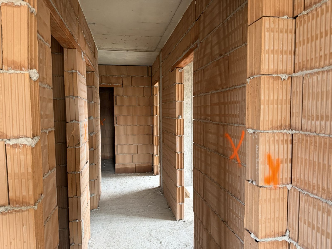
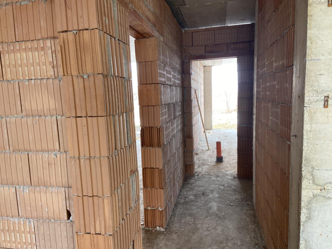
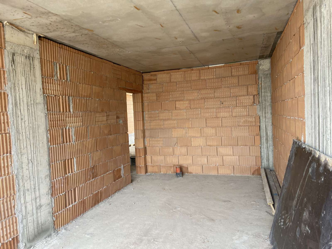
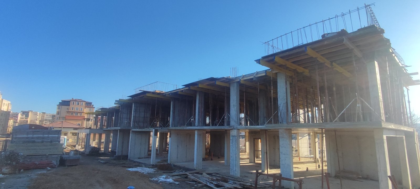
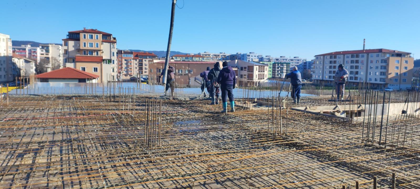
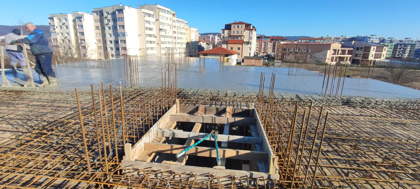
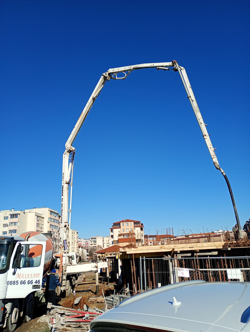
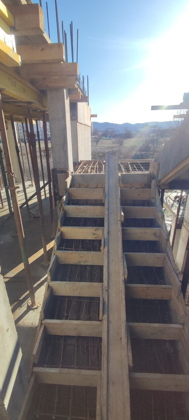
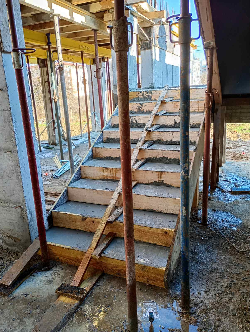
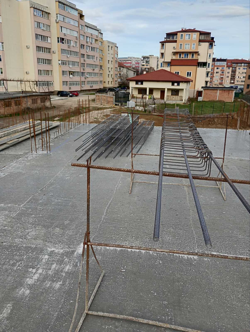
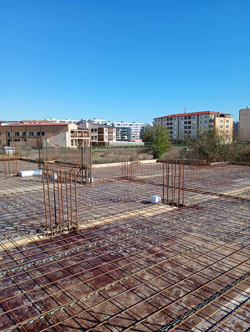
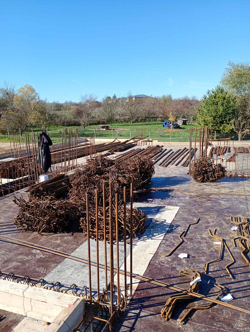
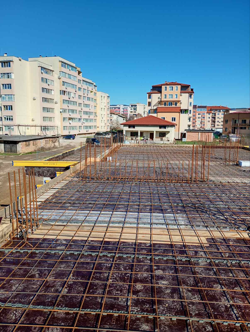
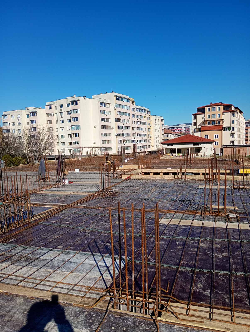
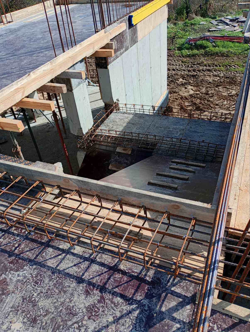
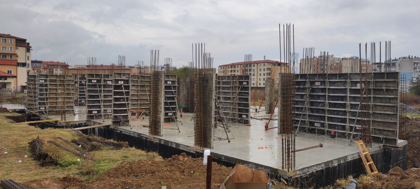
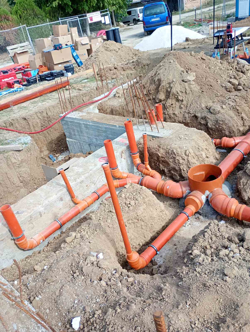
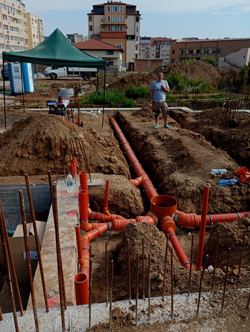
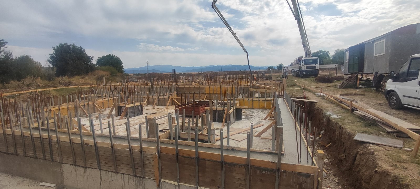
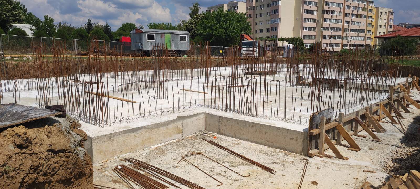
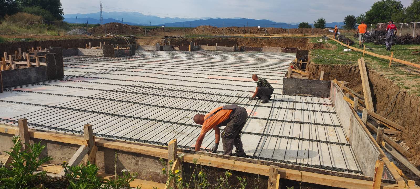
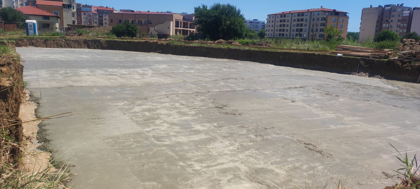
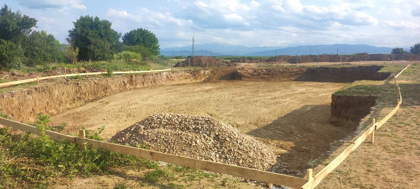
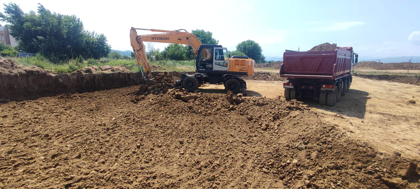
Drawing on our technical agents’ expertise, a strict process will be followed during the construction of the project using advanced techniques and the highest possible quality of materials.
Starting with the initial works of excavation, waterproof materials will be used while the foundations will be with waterproof isolation. The bricks used will be Wienerberger and the bricks plaster will be Baumit contributing to the excellent quality of the building’s construction. The plumbing and sewage works are also of utmost importance and towards this end, high quality tubes/pipes will be used while there is also the possibility to install hydrophore for the entire building. Always aiming at building an elegant building, all gutters will be installed inside the thermal installation so they will not be external and visible.
When it comes to internal plaster, this will be Baumit while all toilet areas will have Baumit cement-based material and roof and walls will be finished with final plaster. The external thermal insulation and external plaster will be Baumit Silicon based while the color will be the one shown in the photorealistic images. The facades will be covered as per the photorealistic drawings with HPL (high pressure laminate) while the color will resemble the warm and inviting color of the wood. Adding up to the quality of the building construction, thermal insulation will be installed under the HPL material and the necessary equipment such as special aluminium holders will be used for the installation. The whole procedure will be constantly supervised by an experienced and certified subcontractor in HPL installations.
As far as the electrical works are concerned, stylish Nilson switches and sockets will be installed in all apartments. All materials in common areas such as switchboards and fuses will be Schneider Electric. Led luminaires will be installed in the ground floor garages while all luminaires of the building including common areas, balconies, main and back entrance will be led. Motion detectors for the luminaires will also be used in the common areas. The lightning strike protection of the building will be active protection Sigma Aiditek.
A color intercom by Balkanbit will be installed at the entrance of the building and will be connected to all apartments. A Cat6 UTP or fiber optics cable will be used for the internet connection of the apartments and the intercom will be connected with a central lock at the entrance. Apart from keys, the residents will also have access to the main entrance through state-of-the-art electromagnetic cards. There will be two cards available for each apartment.
All common areas will be painted using high quality VIVECHROM light color and when it comes to floors and internal coatings, granite flooring will be installed at common areas, the entrance, the stairs and the balconies. At the external façade of the ground floor, granite or stone coating will be used. The external doors and windows will be German PVC of Rehau. Glasses will be four seasons 4-24-4 mm thick while the locks and mechanisms will be German MACO. The Hörmann sectional garage doors will have wide parts and will roll back to the roof of the garage. The mechanism used will be German/Italian while all parameters will be accounted for such as a lock in case of power shortage. Two remote controls will be provided for each garage door.With regard to the elevator, it will be a modern and luxurious electrical elevator with capacity of 8 persons or 630 kg. At this point it is also important to add that according to the study, Aluminium profile are going to be used for internal stair balustrades. The color of the balcony rails will be grey and will be made of aluminium, glass and granite ledges . Top apartments will have pergolas installed.
The above overview provides the most important technical information regarding the project’s implementation. All works will be implemented and supervised by experienced subcontractors and experts who will ensure a final construction that promises the finest possible quality and aesthetics as per the drawings and photorealistic images.
The project is located in Complex Mitko Palauzov, Sevlievo, Bulgaria